
New Construction - Golf Course
Address
9316 Gladys Garden Ct, WINDERMERE, FL
Price
$ 6,500,000
Property Attributes
- MLS#O6420326
- TypeSingle Family
- Listing Status Active
- CountyOrange
- CityWINDERMERE
- AreaWindermere
- NeighborhoodISLEWORTH
- Zip34786
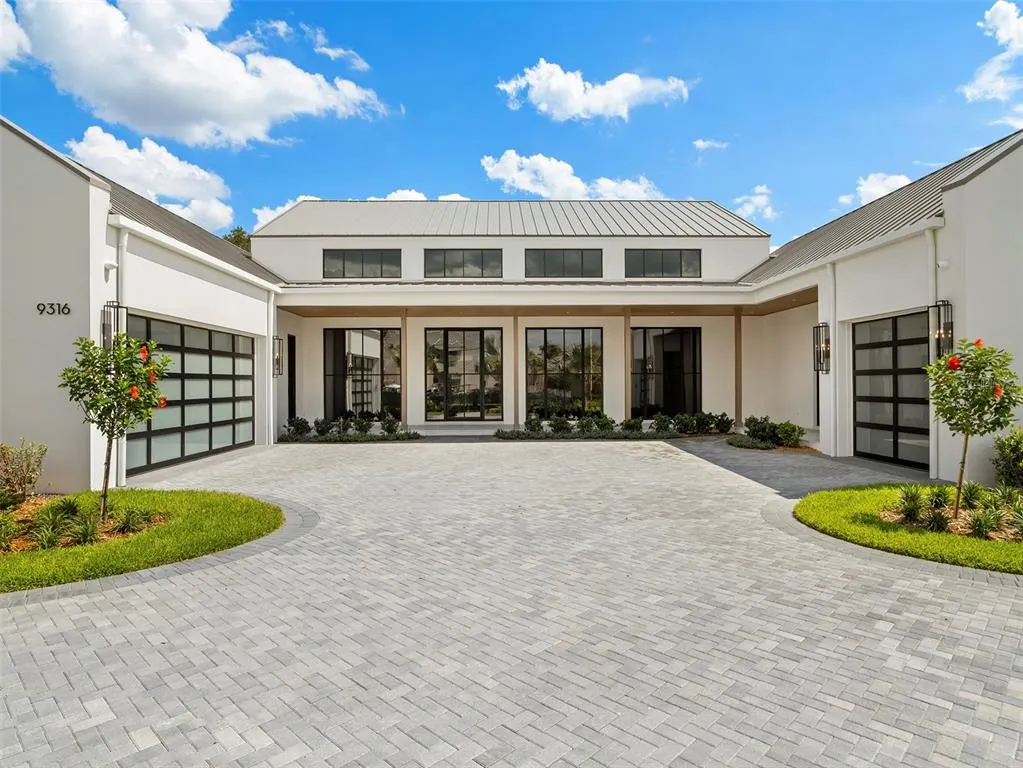
- StyleContemporary
- Year Built2026
- Taxes$ 9423
- Price$ 6,500,000
- Bedrooms5
- Full Bathrooms6
- Half Bathrooms1
- Sqr Footage5471
- Lot Size0.26 Acres
Data Source:
Stellar MLS
Property Description
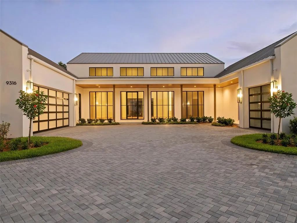
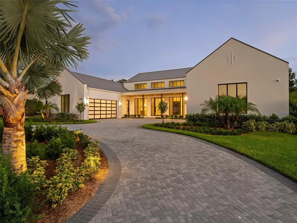
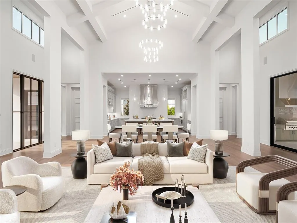
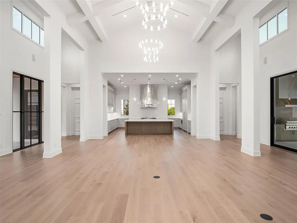
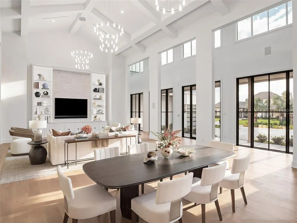
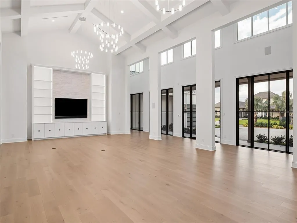
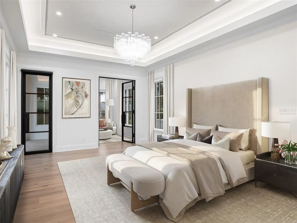
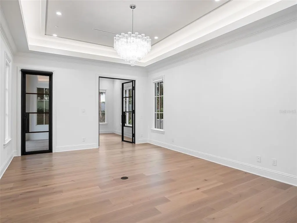
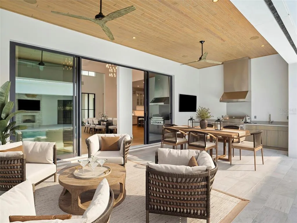
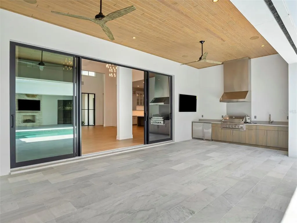
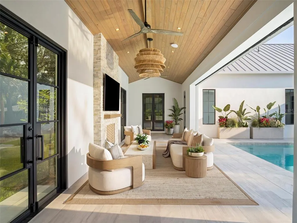
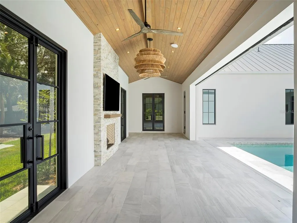
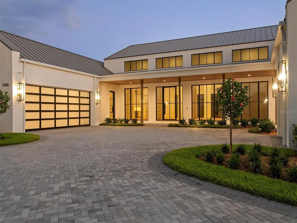
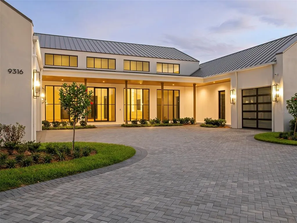
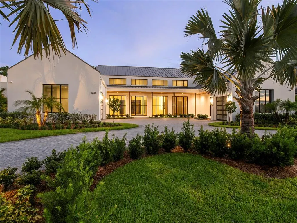
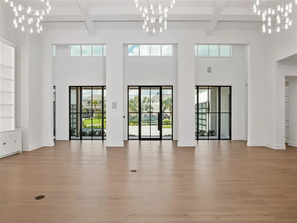
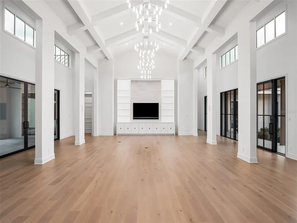
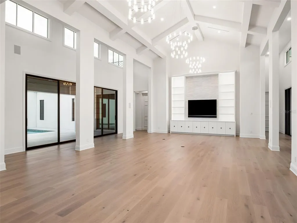
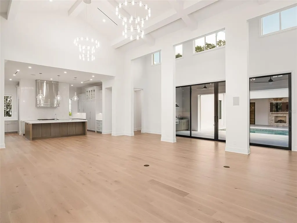
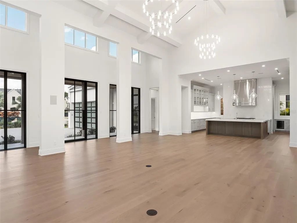
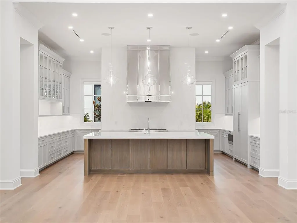
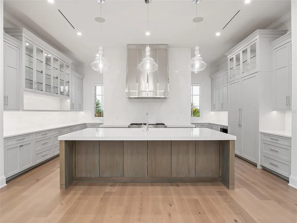
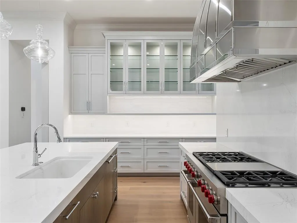
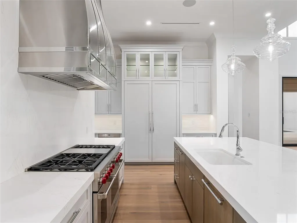
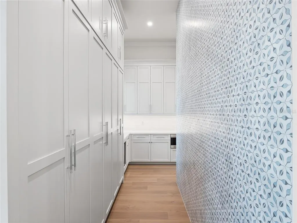
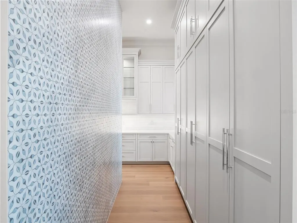
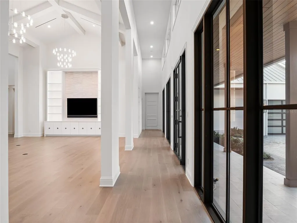
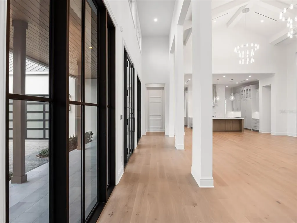
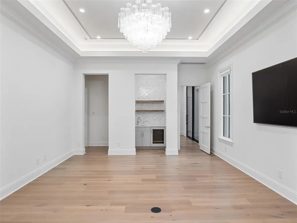
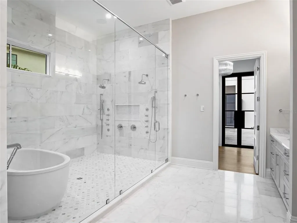
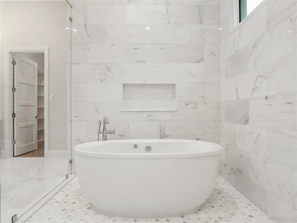
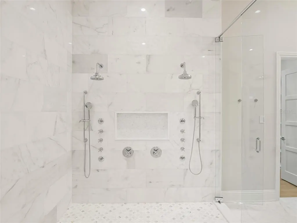
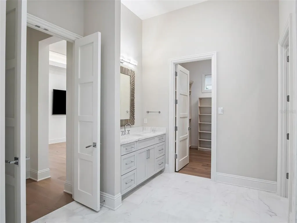
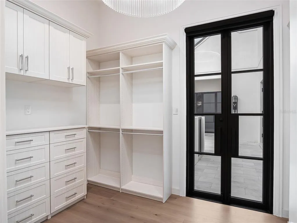
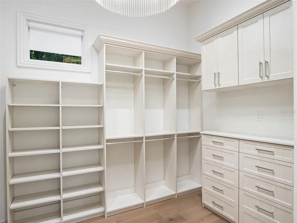
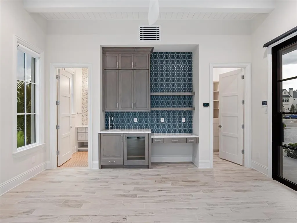
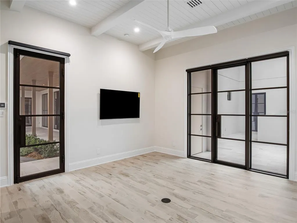
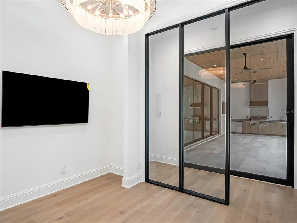
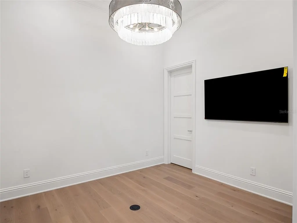
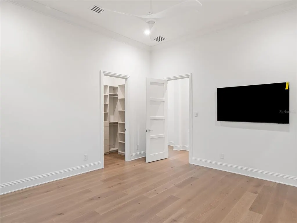
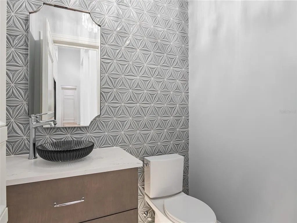
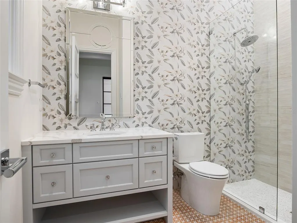
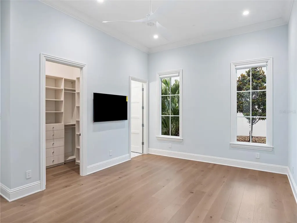
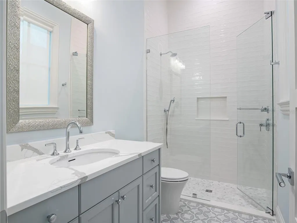
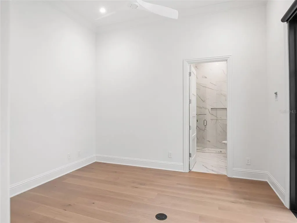
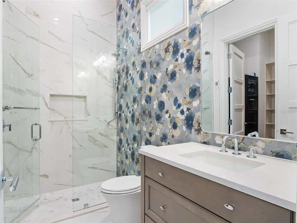
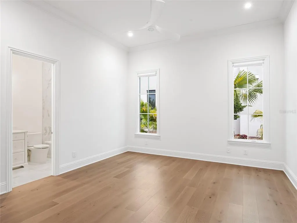
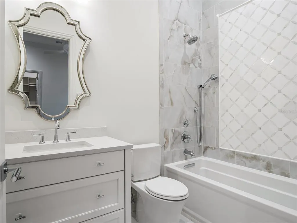
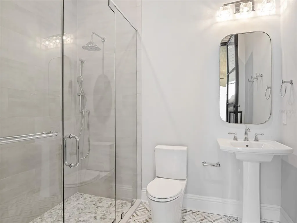
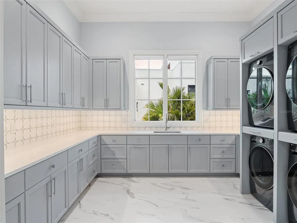
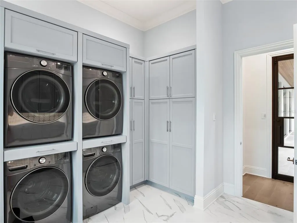
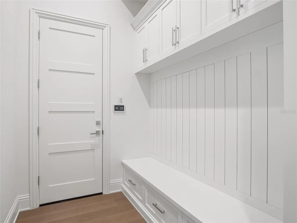
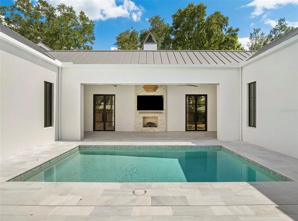
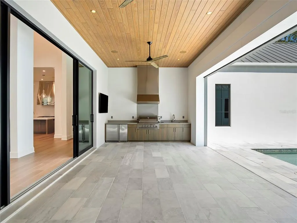
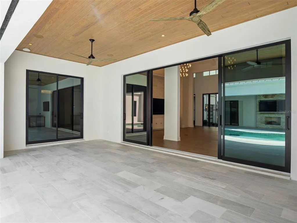
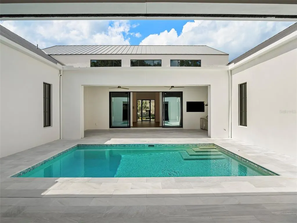
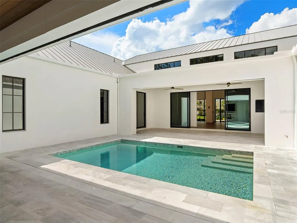
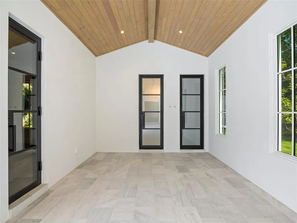
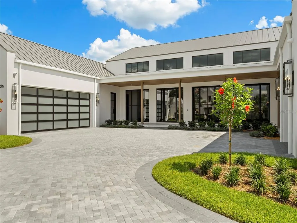
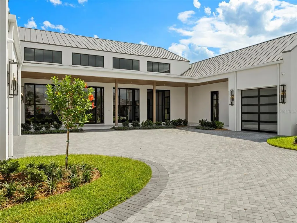
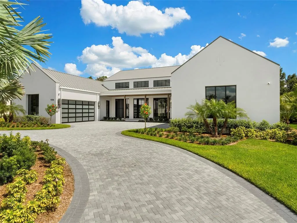
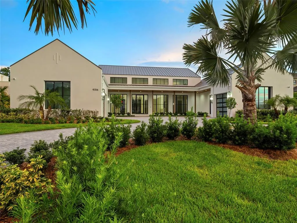
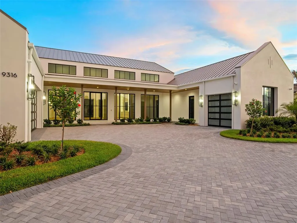
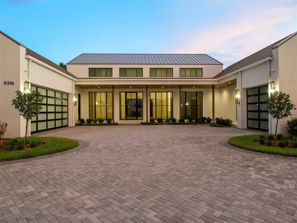
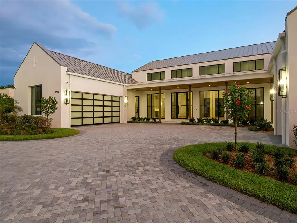
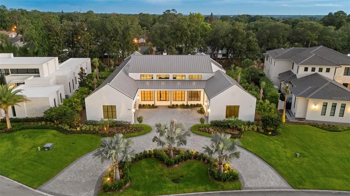
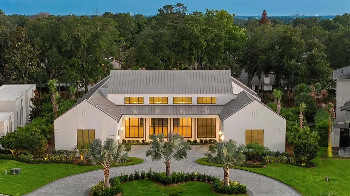
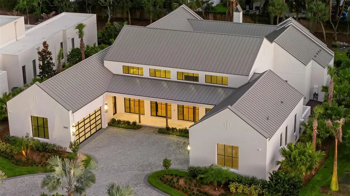
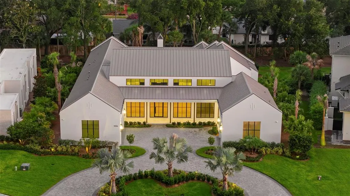
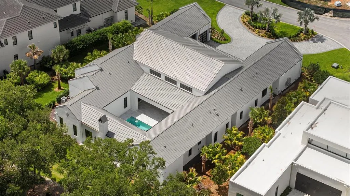
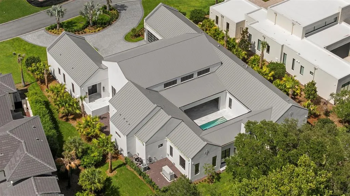
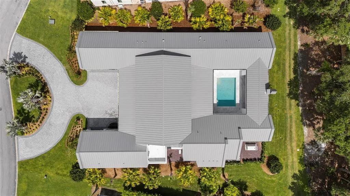
Virtually Staged. An exceptional new construction offering within The Gardens of Isleworth, this newly completed residence by premier custom homebuilder Goehring & Morgan presents a rare opportunity to enjoy the ease of modern luxury within one of the world's most distinguished golf club communities. Thoughtfully designed and never lived in, the home combines timeless architecture with professionally curated interiors by Design Specifications, creating a refined retreat where every detail has been carefully considered. Spanning more than 5,400 square feet, the five-bedroom residence unfolds through a series of light-filled living spaces distinguished by bespoke millwork, tailored cabinetry, and a sophisticated palette of designer-selected finishes. Clean architectural lines and expansive gathering areas create an atmosphere that feels both grand and inviting, while thoughtfully integrated design elements elevate everyday living. Throughout the home, custom cabinetry conceals a fully integrated Sub-Zero, Wolf, and Cove appliance suite, allowing the chef's kitchen to maintain its beautiful aesthetic while delivering professional-grade performance. Well-appointed entertaining spaces nearby transition effortlessly from intimate family gatherings to larger celebrations.Private bedroom retreats offer comfort and tranquility, while spa-inspired baths showcase carefully selected finishes, fixtures and materials that evoke exceptional craftsmanship. The primary suite serves as a sanctuary unto itself, complete with a private beverage bar and thoughtfully designed spaces that encourage both relaxation and retreat.Beyond the interiors, walls of glass open to an inviting outdoor environment designed for year-round enjoyment. A fully equipped summer kitchen anchors the outdoor living experience, creating a natural extension of the home's entertaining spaces and providing the perfect backdrop for gatherings beneath Florida's sunshine and tropical climate.Surrounded by lush landscaping, sparkling water features, and the natural beauty that defines The Gardens of Isleworth, the residence enjoys a setting that feels both private and refined. Residents of Isleworth enjoy access to a lifestyle renowned for championship golf, world-class amenities, exceptional service, and a level of privacy rarely found. Combining the freshness of brand-new construction with the prestige of an established luxury community, this is more than a home, it is an opportunity to experience Isleworth at its finest.
| Elementary School | Middle School | High School |
|---|---|---|
| Windermere Elem Elementary School | Chain of Lakes Middle Middle School | Olympia High High School |
| Price History | |
|---|---|
| 6/29/2026 | Listed $6,500,000 |
General Features
| Sewer | Public Sewer |
|---|---|
| Heating | Central,Electric,Zoned |
| Cooling | Central Air,Zoned |
| Utilities | BB/HS Internet Available,Cable Connected,Electricity Connected,Natural Gas Connected |
| Roof | Metal |
| Appliances | Built-In Oven,Cooktop,Dishwasher,Dryer,Microwave,Range,Range Hood,Refrigerator,Washer |
| Zoning | P-D |
| HOA Fee | 7110 |
| Garage Spaces | 3 |
| Association Fee Includes | 24-Hour Guard,Cable TV,Escrow Reserves Fund,Internet,Maintenance Grounds,Maintenance Repairs,Private Road,Security |
| Patio/Porch Features | Deck,Front Porch,Patio |
| Architectural Style | Contemporary |
| Pool Features | In Ground,Lighting,Outside Bath Access |
| Construction Materials | Stucco |
| Pets Allowed | Breed Restrictions |
| Year Built | 2026 |
| Levels | One |
| Property Subtype | Single Family Residence |
| Tax Year | 2025 |
| Ownership | Fee Simple |
| Community Features | Community Boat Ramp,Water Access,Buyer Approval Required,Gated Community - Guard,Gated Community - No Guard,Golf Carts OK,Golf,Park |
| Assoc Fee Paid Per | Quarterly |
| County | Orange |
| New Construction | true |
| Property Type | Residential |
| Association Amenities | Cable TV,Fence Restrictions,Gated,Playground,Security,Vehicle Restrictions |
| Attached Garage | true |
| Subdivision Name | ISLEWORTH |
| Facing Direction | North |
| Garage Y/N | true |
| Other Structures | Outdoor Kitchen |
| Total Rooms | 11 |
| Full Baths | 6 |
| Status | Active |
| Directions | I-4 to Conroy Windermere Road west to Isleworth subdivision on the Left. From Isleworth Country Club Drive, turn Left on Latrobe Drive. Take the first Left into Isleworth Gardens Drive, then first Left into Gladys Garden Court and estate is on the Right. |
| High School | Olympia High |
| City | WINDERMERE |
| Body of Water | LAKE BUTLER – CHAIN OF LAKES |
| Association Name | Dan O’Connell |
| Senior Community Y/N | false |
| MLS Area | 34786 - Windermere |
| Lot Size Units | Square Feet |
| Lot Size Square Feet | 11340 |
| Carport Y/N | false |
| Listing Terms | Cash,Conventional |
| Elementary School | Windermere Elem |
| Land Lease Y/N | false |
| Tax Annual Amount | 9423.89 |
| Middle/Junior High School | Chain of Lakes Middle |
| Property Condition | Completed |
| Additional Parcels Y/N | false |
| Lease Considered Y/N | true |
| Virtual Tour | https://player.vimeo.com/video/1201642958?h=669a391160&badge=0&autopause=0&player_id=0&app_id=58479 |
| Building Area Units | Square Feet |
| Living Area Units | Square Feet |
| Builder Name | Goehring & Morgan |
| Standard Status | Active |
| Occupancy Type | Vacant |
| Tax Lot | 40 |
| Legal Description | GARDENS OF ISLEWORTH UNIT 3 108/80 LOT 40 |
| Water Access Type | Lake - Chain of Lakes |
| Minimum Lease | 8-12 Months |
| Water Access Y/N | true |
| Monthly HOA Amount | 2370 |
| Additional Rooms | Interior In-Law Suite w/Private Entry |
| Water View Y/N | false |
| Flood Zone Code | X |
| In Law Suite YN | true |
| In Law Suite Description | 1 Bedroom,Private Entrance |
| Flood Zone Code X | Yes |
| DockY/N | false |
Interior Features
| Interior Amenities | Ceiling Fan(s),High Ceilings,Living Room/Dining Room Combo,Open Floorplan,Thermostat,Walk-In Closet(s) |
|---|---|
| Flooring | Ceramic Tile |
| Furnished Y/N | Unfurnished |
| Fireplace Features | Electric,Outside |
| Total Stories | 1 |
| Air Conditioning Y/N | true |
| Heating Y/N | true |
| Fireplace Y/N | true |
| Half Baths | 1 |
| Laundry Features | Electric Dryer Hookup,Inside,Laundry Room,Washer Hookup |
| Total Bedrooms | 5 |
| LivingAreaSource | Builder |
| Total Baths | 7 |
Exterior Features
| Exterior Amenities | Awning(s),Lighting,Outdoor Kitchen,Rain Gutters,Sliding Doors |
|---|---|
| Parking Features | Driveway,Golf Cart Garage,Oversized |
| Lot Features | Near Public Transit |
| Water Source | Public |
| Lot Size Area | 11340 |
| Foundation Details | Slab |
| Spa | false |
| Building Area Total | 10261 |
| Lot Size Acres | 0.26 |
| Road Surface Type | Paved |
| Private Pool | true |
| Waterfront Y/N | false |
| Covered Spaces | 3 |
| Road Frontage Type | Street Paved |
Amenities
- Foreclosure
- Views
- Short Sale
- New Construction
- Adult 55+
- Lease To Own
- No HOA Fees
- Furnished
- Primary On Main
- Air Conditioning
- Seller Finance
- Green
- Fixer Upper
- Horse
- Golf
- Fireplace
- Deck
- Garage
- Basement
- Pool
Property vs Single Family Average in 34786
Price
Taxes
Year Built
 Copyright © MFRMLS.com All information deemed reliable but not guaranteed. All properties are subject to prior sale, change or withdrawal. Neither listing broker(s) or information provider(s) shall be responsible for any typographical errors, misinformation, misprints and shall be held totally harmless. Listing(s) information is provided for consumers personal, non-commercial use and may not be used for any purpose other than to identify prospective properties consumers may be interested in purchasing. Information on this site was last updated Last updated on September 14, 2026 10:29 PM UTC The listing information on this page last changed on Last updated on September 14, 2026 10:29 PM UTCd. The data relating to real estate for sale on this website comes in part from the Internet Data Exchange program of MFR MLS.
All information deemed reliable but not guaranteed. All properties are subject to prior sale, change or withdrawal. Neither listing broker(s) or information provider(s) shall be responsible for any typographical errors, misinformation, misprints and shall be held totally harmless. Listing(s) information is provided for consumers personal, non-commercial use and may not be used for any purpose other than to identify prospective properties consumers may be interested in purchasing.
Updated on September 14, 2026 10:29 PM UTC
Copyright © MFRMLS.com All information deemed reliable but not guaranteed. All properties are subject to prior sale, change or withdrawal. Neither listing broker(s) or information provider(s) shall be responsible for any typographical errors, misinformation, misprints and shall be held totally harmless. Listing(s) information is provided for consumers personal, non-commercial use and may not be used for any purpose other than to identify prospective properties consumers may be interested in purchasing. Information on this site was last updated Last updated on September 14, 2026 10:29 PM UTC The listing information on this page last changed on Last updated on September 14, 2026 10:29 PM UTCd. The data relating to real estate for sale on this website comes in part from the Internet Data Exchange program of MFR MLS.
All information deemed reliable but not guaranteed. All properties are subject to prior sale, change or withdrawal. Neither listing broker(s) or information provider(s) shall be responsible for any typographical errors, misinformation, misprints and shall be held totally harmless. Listing(s) information is provided for consumers personal, non-commercial use and may not be used for any purpose other than to identify prospective properties consumers may be interested in purchasing.
Updated on September 14, 2026 10:29 PM UTC
 Copyright Southeast Florida Multiple Listing Service © 2026. Accuracy of listing information is not guaranteed. Listing information is provided for personal consumer, non-commercial use, solely to identify potential properties for potential purchase. All other use is strictly prohibited, is a violation of the terms of use, and may violate federal and state law.
Data Last Updated: September 14, 2026 10:37 PM UTC
Copyright Southeast Florida Multiple Listing Service © 2026. Accuracy of listing information is not guaranteed. Listing information is provided for personal consumer, non-commercial use, solely to identify potential properties for potential purchase. All other use is strictly prohibited, is a violation of the terms of use, and may violate federal and state law.
Data Last Updated: September 14, 2026 10:37 PM UTC
 All information regarding a property for sale, rental or financing, school information and public tax records is from sources deemed reliable; PROVIDED, HOWEVER, that representations and warranties are not made about the accuracy thereof, and such information is subject to errors, omissions, updates, modifications, changes of price, rent rates, commissions, prior sales, leases or financing, changes in school boundaries, or withdrawal without notice. All information displayed on this Website should
 Information is deemed to be reliable, but is not guaranteed. © 2026 MLS and FBS. Prepared by Florida Keys MLS, Inc. on September 14, 2026 10:42 PM UTC The information on this sheet has been made available by the MLS and may not be the listing of the provider. The data relating to real estate for sale on this web site comes in part from the Florida Keys MLS, Inc. Information provided is deemed reliable but not guaranteed. All properties are subject to prior sale, change or withdrawal. The information
 All information deemed reliable but not guaranteed. All properties are subject to prior sale, change or withdrawal. Neither listing broker(s) or information provider(s) shall be responsible for any typographical errors, misinformation, misprints and shall be held totally harmless. Listing(s) information is provided for consumer's personal, non-commercial use and may not be used for any purpose other than to identify prospective properties consumers may be interested in purchasing. The data relating
