
New Construction - Primary on Main
Address
9323 Gladys Garden Court, WINDERMERE, FL
Price
$ 11,900,000
Property Attributes
- MLS#O6381880
- TypeSingle Family
- Listing Status Active
- CountyOrange
- CityWINDERMERE
- AreaWindermere
- NeighborhoodISLEWORTH
- Zip34786
- StyleSingle Family Residence
- Year Built2026
- Taxes$ 21279
- Price$ 11,900,000
- Bedrooms6
- Full Bathrooms6
- Half Bathrooms4
- Sqr Footage9770
- Lot Size0.26 Acres
Data Source:
Stellar MLS
Property Description
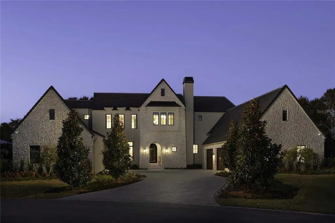
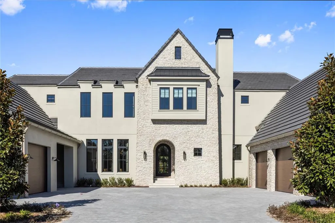
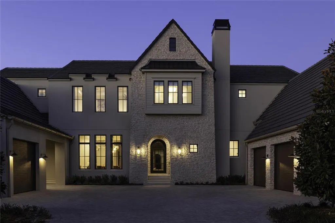
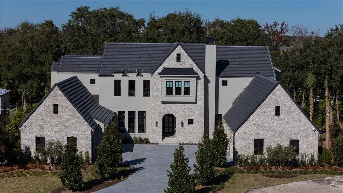
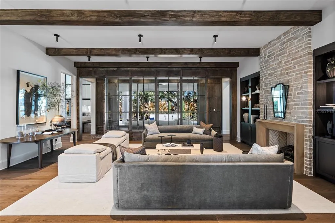
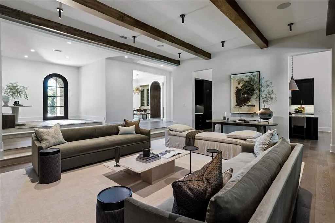
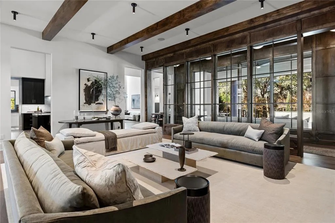
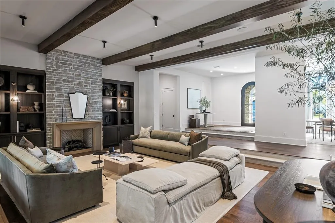
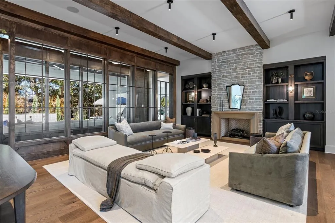
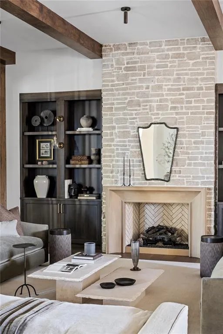
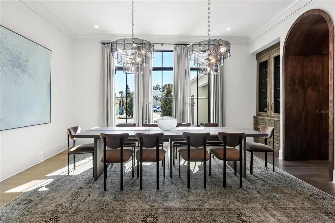
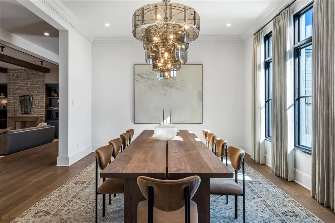
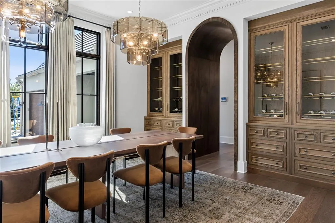
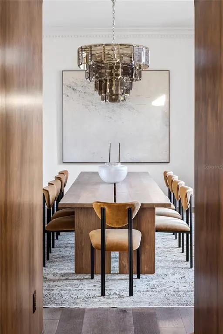
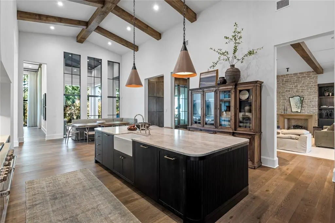
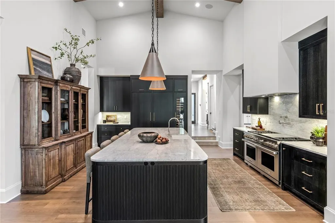
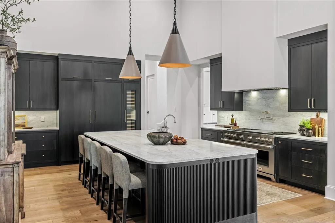
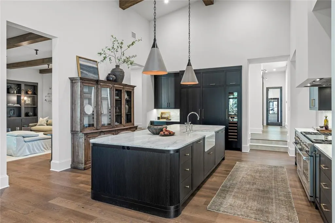
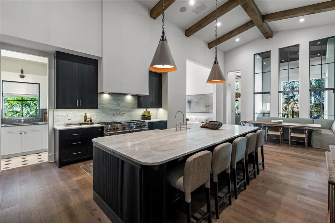
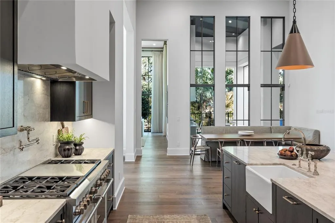
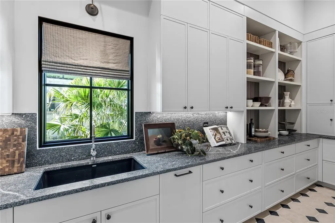
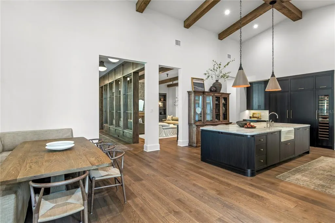
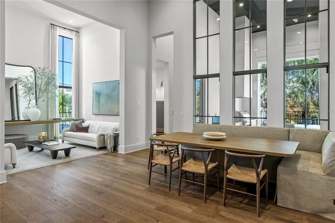
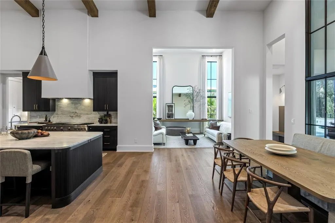
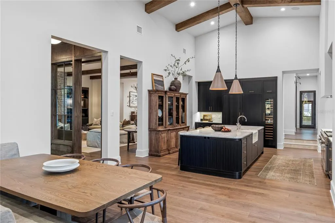
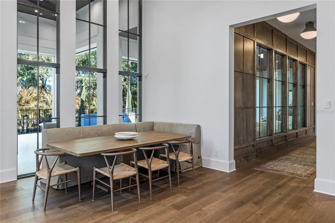
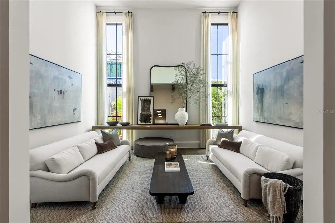
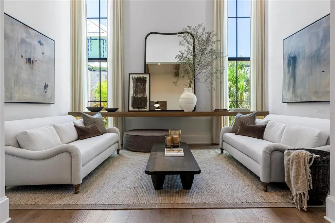
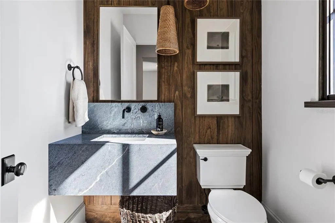
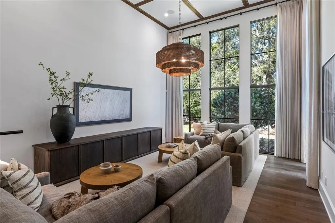
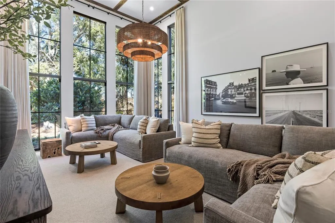
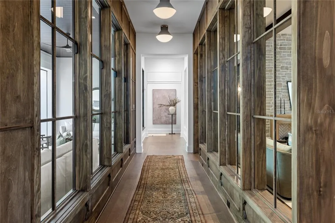
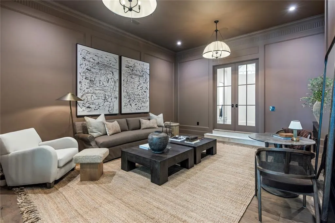
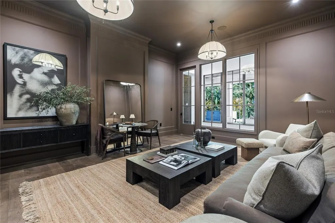
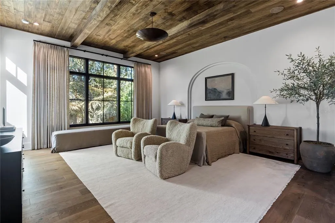
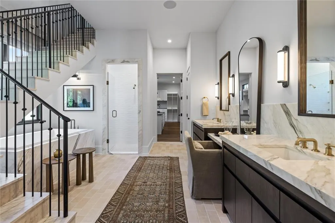
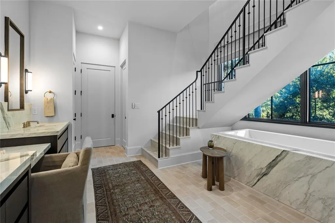
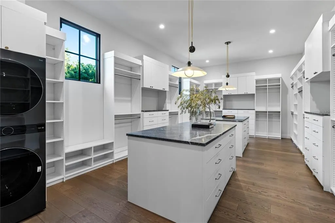
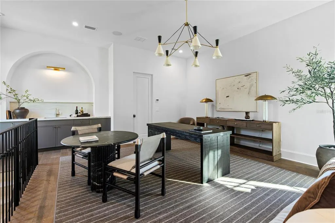
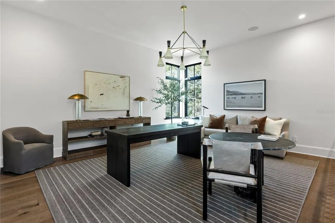
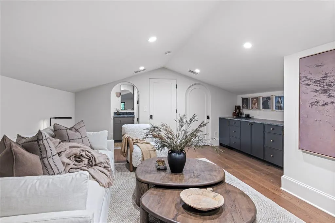
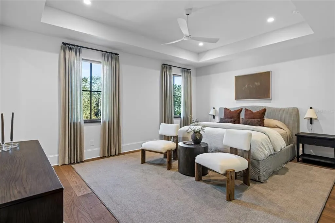
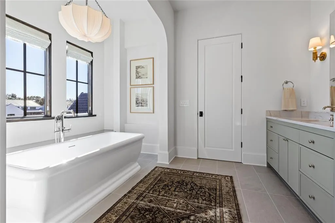
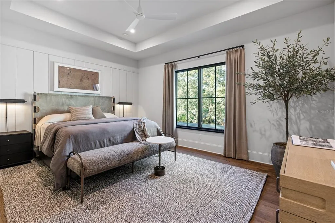
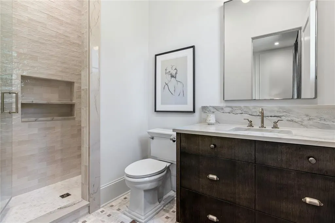
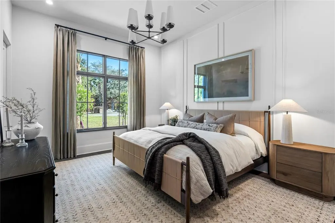
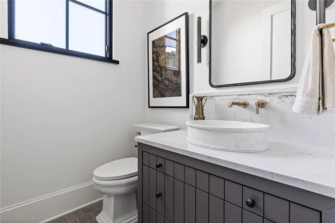
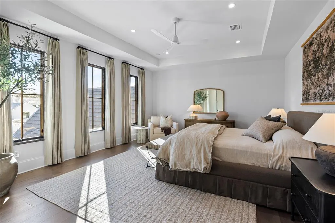
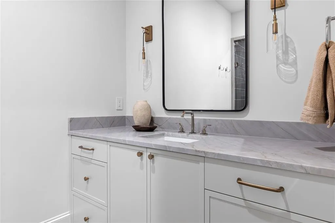
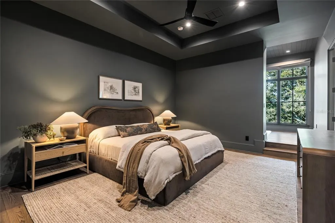
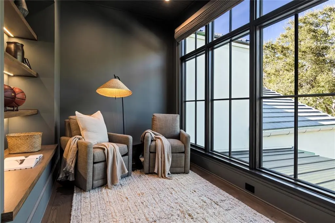
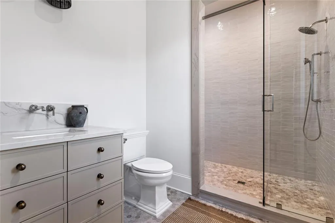
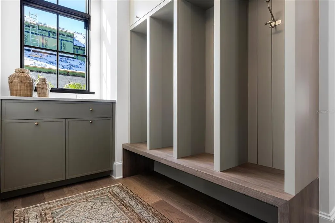
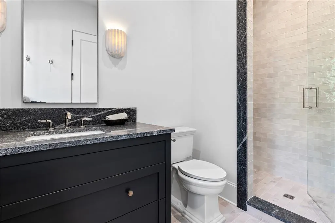
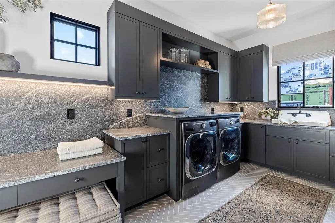
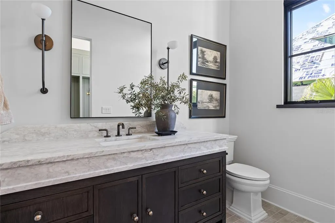
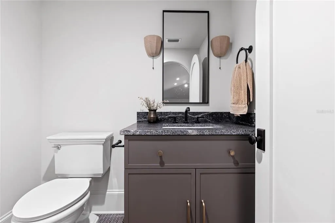
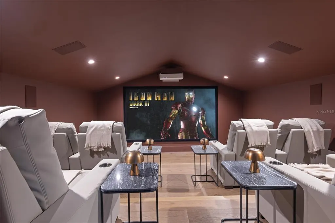
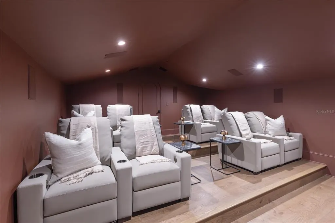
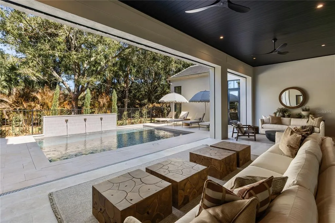
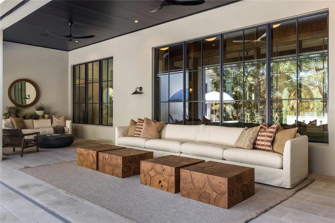
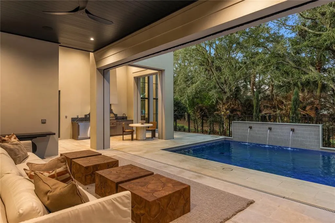
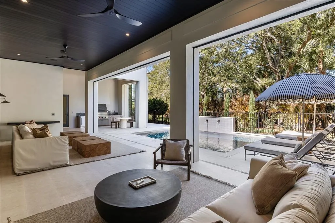
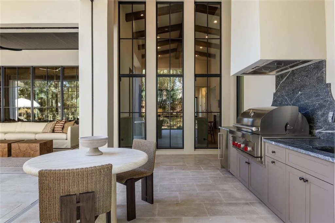
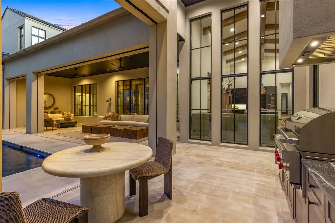
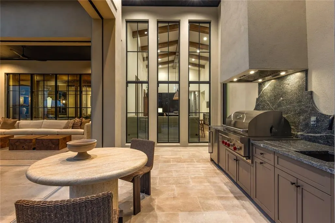
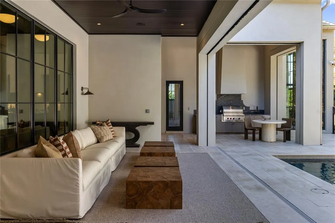
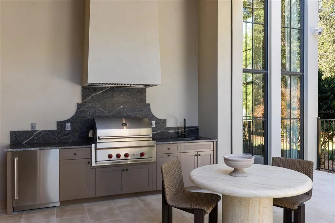
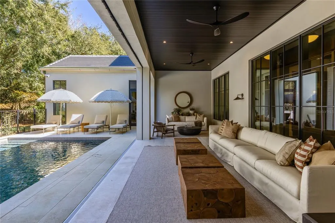
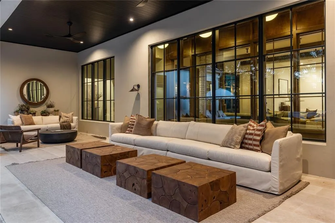
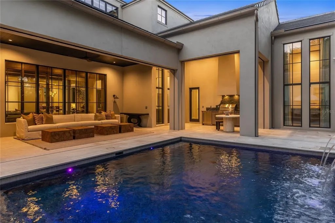
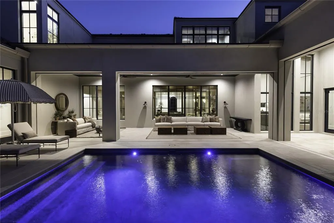
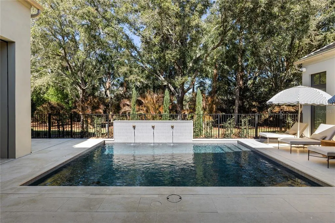
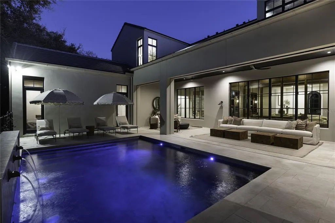
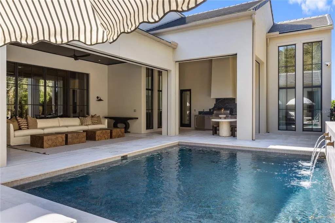
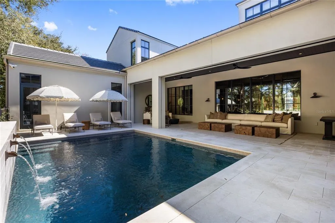
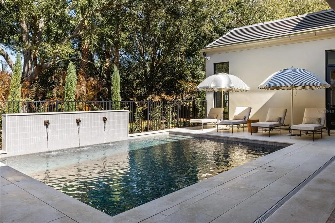
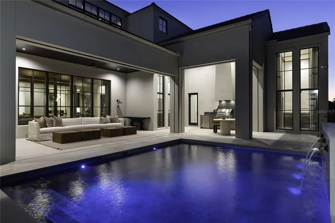
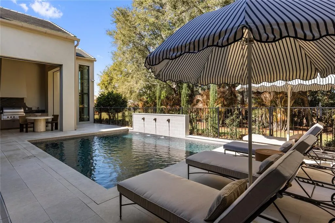
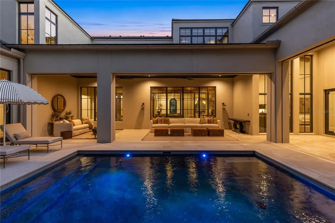
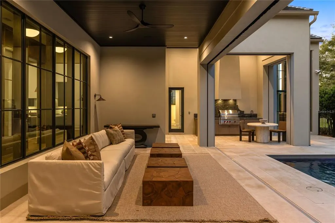
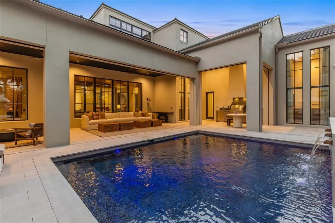
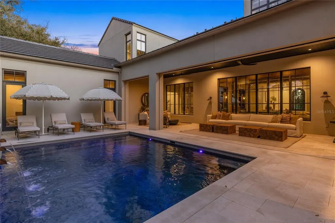
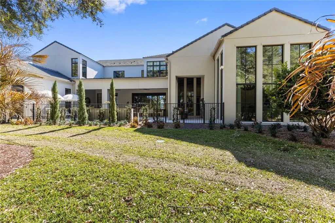
Brand new construction and fully furnished! Architecturally refined and intentionally designed by Ashley Martin Home, this custom estate is a masterclass in proportion, craftsmanship, and quiet luxury. European-inspired stonework, dramatic gabled rooflines, and a custom metal arched front door set a tone of understated elegance from the moment of arrival. Concrete tile roofing, four-car garage plus golf cart garage, and a friends-and-family entry with covered parking. Inside, discover Sierra Pacific casement windows with stained interior mullions flood the home with natural light, highlighting warm beams, wide-plank floors, and curated details. Lutron lighting, Sonos audio, and powered draperies enhance modern comfort without compromising design. The formal dining room features a stained white oak arched opening, classic dentil molding, and built-in wine display. The living room is anchored by a gas Isokern fireplace with precast surround, custom built-ins, stained beams, and sculptural custom one off lighting, while an interior glass breezeway subtly defines the transition to the private primary wing. The primary suite offers a serene retreat with custom arch detailing, a nickel joint ceiling, and stained beams. The spa-inspired bath includes a marble soaking tub and a dramatic solid limestone staircase leading to a hidden upper-level flex space, ideal for an office or gym, complete with beverage refrigeration and powered Roman shade. The boutique-style closet features dual islands and an integrated wash tower. At the heart of the home, the chef’s kitchen stuns with soaring 18-foot ceilings, exposed beams, a curved reeded island, and custom Urban Electric pendants designed specifically for the residence. Sub-Zero refrigeration, freezer, and wine column, a 60-inch Wolf range, dual integrated dishwashers, and a fully equipped back kitchen ensure effortless entertaining. Indoor and outdoor living connect seamlessly to a private courtyard-style retreat featuring a resort-inspired pool with copper scupper water features, a summer kitchen with Wolf grill, powered screens, and multiple lounging areas designed for year-round enjoyment. Additional highlights include four upstairs en-suite bedrooms, including a secondary primary suite, an upstairs laundry with linen towers and folding station, a third-level bonus floor with theater, bar, powder bath, and storage, elevator-ready construction, and an advanced security system with AI-enabled cameras and window vibration sensors. Designed with architectural intention, this home pairs refined craftsmanship with warmth, creating spaces that feel both elevated and deeply livable.
| Elementary School | Middle School | High School |
|---|---|---|
| Windermere Elem Elementary School | Chain of Lakes Middle Middle School | Olympia High High School |
| Price History | |
|---|---|
| 2/13/2026 | Listed $13,995,000 |
| 4/3/2026 | 11$12,500,000 |
| 5/26/2026 | 5$11,900,000 |
General Features
| Sewer | Septic Tank |
|---|---|
| Heating | Central,Heat Pump,Natural Gas,Zoned |
| Cooling | Central Air,Zoned |
| Utilities | Cable Connected,Electricity Connected,Fiber Optics,Natural Gas Connected,Underground Utilities,Water Connected |
| Roof | Concrete,Tile |
| Appliances | Bar Fridge,Built-In Oven,Cooktop,Dishwasher,Disposal,Dryer,Exhaust Fan,Freezer,Gas Water Heater,Ice Maker,Microwave,Range,Range Hood,Refrigerator,Washer,Wine Refrigerator |
| Zoning | RES |
| HOA Fee | 3297 |
| Garage Spaces | 4 |
| Pool Features | Gunite,Heated,In Ground |
| Security Features | Fire Alarm,Gated Community,Security System Owned,Smoke Detector(s) |
| Construction Materials | Block,Stone,Stucco |
| Pets Allowed | Breed Restrictions,Yes |
| Year Built | 2026 |
| Levels | Two |
| Property Subtype | Single Family Residence |
| Tax Year | 2025 |
| Ownership | Fee Simple |
| Assoc Fee Paid Per | Quarterly |
| County | Orange |
| New Construction | true |
| Property Type | Residential |
| Attached Garage | true |
| Subdivision Name | ISLEWORTH |
| Facing Direction | Southwest |
| Garage Y/N | true |
| Total Rooms | 15 |
| Full Baths | 6 |
| Status | Active |
| Directions | From 535 turn on to Chase Road to Isleworth Country Club to Latrobe to Isleworth Gardens Drive |
| High School | Olympia High |
| City | WINDERMERE |
| Body of Water | BUTLER CHAIN OF LAKES |
| Association Name | Dan O'Connell |
| Senior Community Y/N | false |
| MLS Area | 34786 - Windermere |
| Lot Size Units | Square Feet |
| Lot Size Square Feet | 11339 |
| Carport Y/N | true |
| Listing Terms | Cash,Conventional |
| Spa Features | Heated,In Ground |
| Elementary School | Windermere Elem |
| Land Lease Y/N | false |
| Tax Annual Amount | 21279.23 |
| Middle/Junior High School | Chain of Lakes Middle |
| Property Condition | Completed |
| Additional Parcels Y/N | false |
| Lease Considered Y/N | true |
| Virtual Tour | https://www.tourfactory.com/idxr3235588 |
| Building Area Units | Square Feet |
| Living Area Units | Square Feet |
| Standard Status | Active |
| Occupancy Type | Vacant |
| Tax Lot | 360 |
| Legal Description | GARDENS OF ISLEWORTH UNIT 3 108/80 LOT 36 |
| Water Access Type | Lake - Chain of Lakes,Limited Access |
| Minimum Lease | 6 Months |
| Water Access Y/N | true |
| Monthly HOA Amount | 1099 |
| Water View Y/N | false |
| Flood Zone Code | x |
| In Law Suite YN | false |
| Flood Zone Code X | Yes |
| DockY/N | false |
Interior Features
| Interior Amenities | Built-in Features,Cathedral Ceiling(s),Ceiling Fan(s),Coffered Ceiling(s),Crown Molding,Eating Space In Kitchen,High Ceilings,Open Floorplan,Primary Bedroom Main Floor,Solid Wood Cabinets,Stone Counters,Thermostat,Vaulted Ceiling(s),Walk-In Closet(s),Window Treatments |
|---|---|
| Flooring | Engineered Hardwood,Marble |
| Furnished Y/N | Furnished |
| Fireplace Features | Gas |
| Air Conditioning Y/N | true |
| Heating Y/N | true |
| Fireplace Y/N | true |
| Half Baths | 4 |
| Laundry Features | Inside,Laundry Room |
| Total Bedrooms | 6 |
| LivingAreaSource | Builder |
| Total Baths | 10 |
Exterior Features
| Exterior Amenities | Outdoor Kitchen,Sidewalk |
|---|---|
| Parking Features | Covered,Golf Cart Parking,Portico |
| Water Source | Public |
| Lot Size Area | 11339 |
| Foundation Details | Block,Slab,Stem Wall |
| Spa | false |
| Building Area Total | 12510 |
| Lot Size Acres | 0.26 |
| Road Surface Type | Asphalt |
| Private Pool | true |
| Waterfront Y/N | false |
| Covered Spaces | 4 |
Amenities
- Foreclosure
- Views
- Short Sale
- New Construction
- Adult 55+
- Lease To Own
- No HOA Fees
- Furnished
- Primary On Main
- Air Conditioning
- Seller Finance
- Green
- Fixer Upper
- Horse
- Golf
- Fireplace
- Deck
- Garage
- Basement
- Pool
Property vs Single Family Average in 34786
Price
Taxes
Year Built
 Copyright © MFRMLS.com All information deemed reliable but not guaranteed. All properties are subject to prior sale, change or withdrawal. Neither listing broker(s) or information provider(s) shall be responsible for any typographical errors, misinformation, misprints and shall be held totally harmless. Listing(s) information is provided for consumers personal, non-commercial use and may not be used for any purpose other than to identify prospective properties consumers may be interested in purchasing. Information on this site was last updated Last updated on September 12, 2026 9:29 PM UTC The listing information on this page last changed on Last updated on September 12, 2026 9:29 PM UTCd. The data relating to real estate for sale on this website comes in part from the Internet Data Exchange program of MFR MLS.
All information deemed reliable but not guaranteed. All properties are subject to prior sale, change or withdrawal. Neither listing broker(s) or information provider(s) shall be responsible for any typographical errors, misinformation, misprints and shall be held totally harmless. Listing(s) information is provided for consumers personal, non-commercial use and may not be used for any purpose other than to identify prospective properties consumers may be interested in purchasing.
Updated on September 12, 2026 9:29 PM UTC
Copyright © MFRMLS.com All information deemed reliable but not guaranteed. All properties are subject to prior sale, change or withdrawal. Neither listing broker(s) or information provider(s) shall be responsible for any typographical errors, misinformation, misprints and shall be held totally harmless. Listing(s) information is provided for consumers personal, non-commercial use and may not be used for any purpose other than to identify prospective properties consumers may be interested in purchasing. Information on this site was last updated Last updated on September 12, 2026 9:29 PM UTC The listing information on this page last changed on Last updated on September 12, 2026 9:29 PM UTCd. The data relating to real estate for sale on this website comes in part from the Internet Data Exchange program of MFR MLS.
All information deemed reliable but not guaranteed. All properties are subject to prior sale, change or withdrawal. Neither listing broker(s) or information provider(s) shall be responsible for any typographical errors, misinformation, misprints and shall be held totally harmless. Listing(s) information is provided for consumers personal, non-commercial use and may not be used for any purpose other than to identify prospective properties consumers may be interested in purchasing.
Updated on September 12, 2026 9:29 PM UTC
 Copyright Southeast Florida Multiple Listing Service © 2026. Accuracy of listing information is not guaranteed. Listing information is provided for personal consumer, non-commercial use, solely to identify potential properties for potential purchase. All other use is strictly prohibited, is a violation of the terms of use, and may violate federal and state law.
Data Last Updated: September 12, 2026 10:32 PM UTC
Copyright Southeast Florida Multiple Listing Service © 2026. Accuracy of listing information is not guaranteed. Listing information is provided for personal consumer, non-commercial use, solely to identify potential properties for potential purchase. All other use is strictly prohibited, is a violation of the terms of use, and may violate federal and state law.
Data Last Updated: September 12, 2026 10:32 PM UTC
 All information regarding a property for sale, rental or financing, school information and public tax records is from sources deemed reliable; PROVIDED, HOWEVER, that representations and warranties are not made about the accuracy thereof, and such information is subject to errors, omissions, updates, modifications, changes of price, rent rates, commissions, prior sales, leases or financing, changes in school boundaries, or withdrawal without notice. All information displayed on this Website should
 Information is deemed to be reliable, but is not guaranteed. © 2026 MLS and FBS. Prepared by Florida Keys MLS, Inc. on September 12, 2026 8:39 PM UTC The information on this sheet has been made available by the MLS and may not be the listing of the provider. The data relating to real estate for sale on this web site comes in part from the Florida Keys MLS, Inc. Information provided is deemed reliable but not guaranteed. All properties are subject to prior sale, change or withdrawal. The information
 All information deemed reliable but not guaranteed. All properties are subject to prior sale, change or withdrawal. Neither listing broker(s) or information provider(s) shall be responsible for any typographical errors, misinformation, misprints and shall be held totally harmless. Listing(s) information is provided for consumer's personal, non-commercial use and may not be used for any purpose other than to identify prospective properties consumers may be interested in purchasing. The data relating
