
Waterfront
Address
6402 Barcellona Road, LAND O LAKES, FL
Price
$ 724,900
Property Attributes
- MLS#W7885606
- TypeSingle Family
- Listing Status Active
- CountyPasco
- CityLAND O LAKES
- AreaLand O Lakes
- NeighborhoodSILVER LAKES
- Zip34637
- StyleContemporary
- Year Built2005
- Taxes$ 4700
- Price$ 724,900
- Bedrooms4
- Full Bathrooms3
- Half Bathrooms0
- Sqr Footage3149
- Lot Size0.27 Acres
Data Source:
Stellar MLS
Property Description
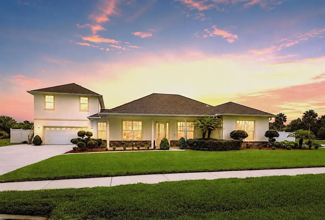
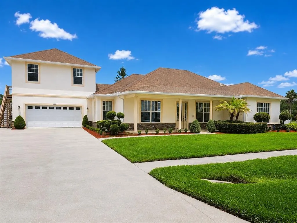
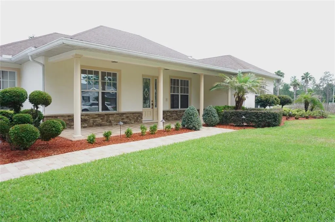
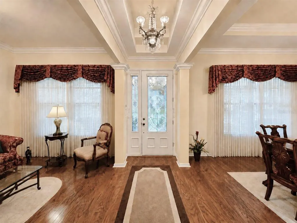
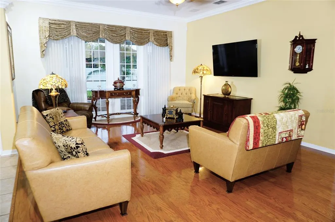
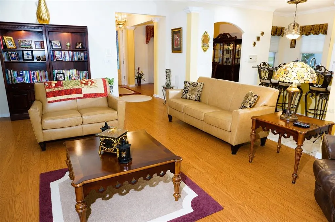
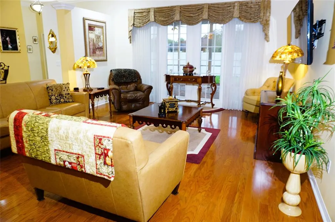
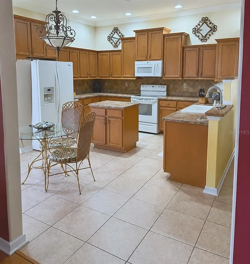
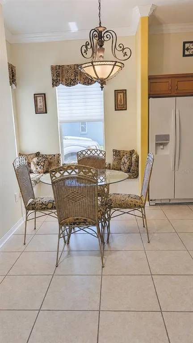
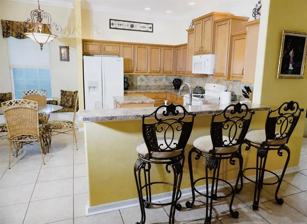
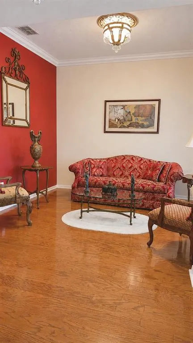
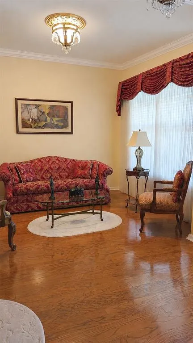
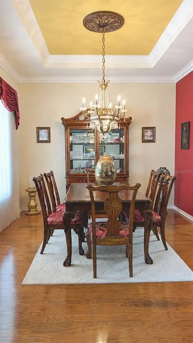
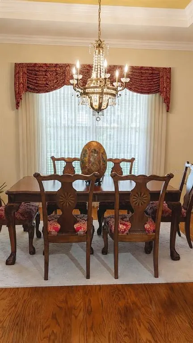
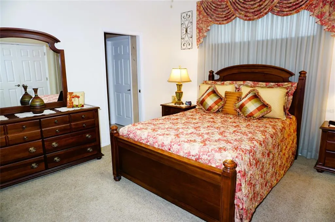
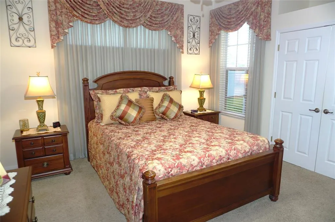
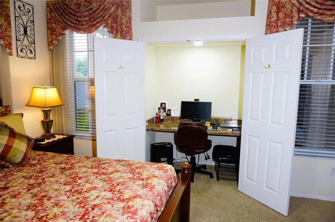
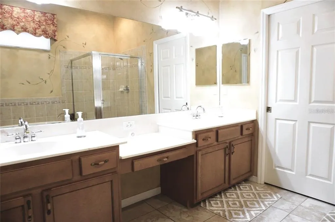
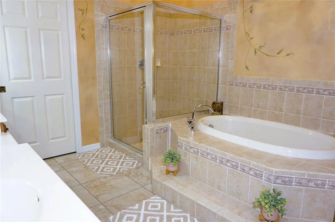
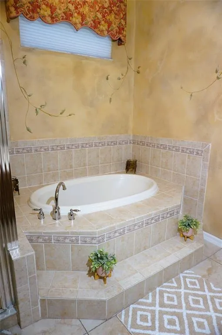
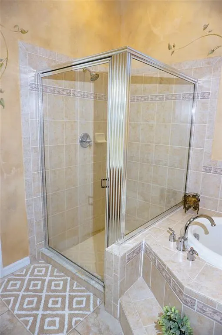
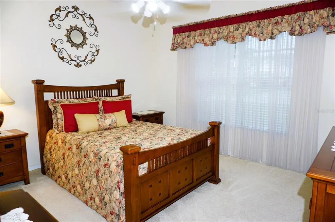
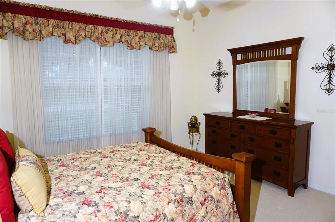
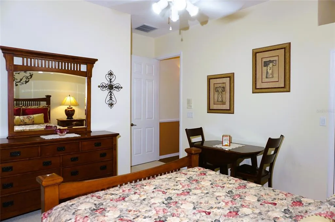
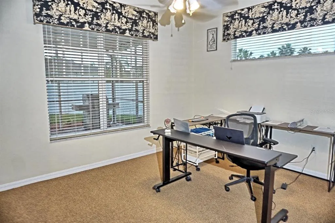
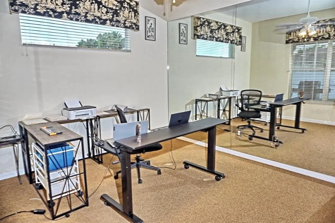
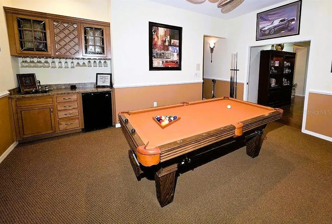
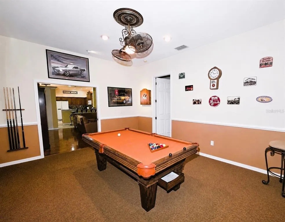
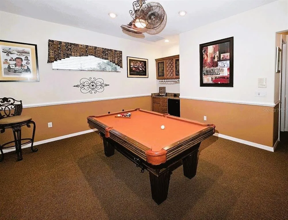
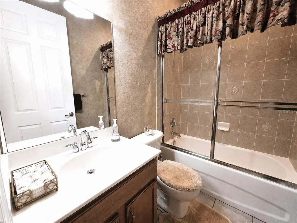
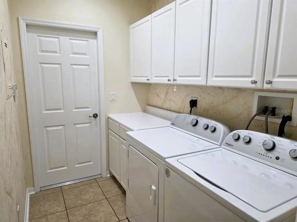
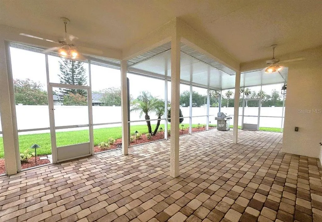
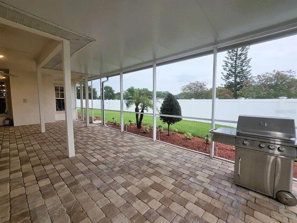
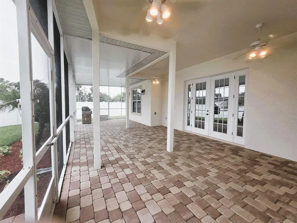
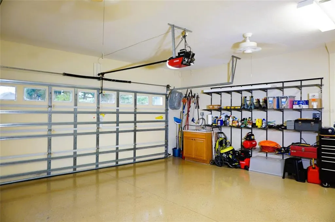
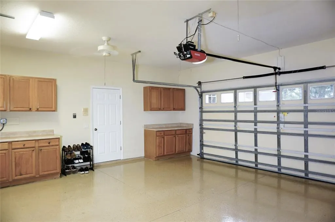
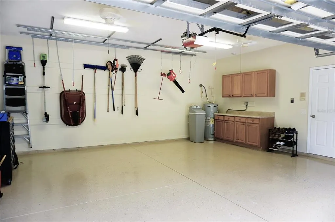
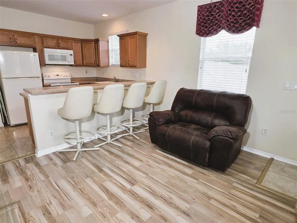
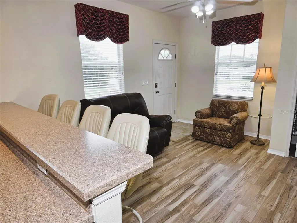
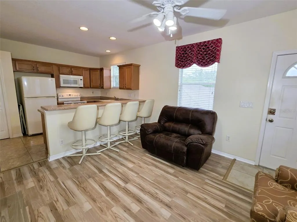
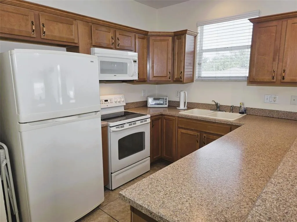
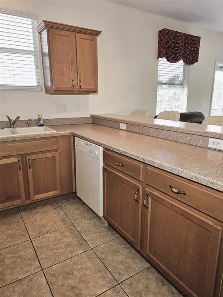
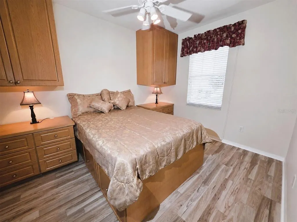
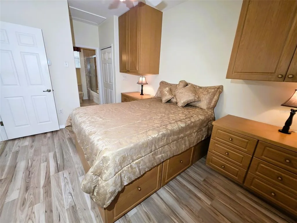
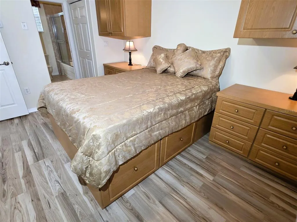
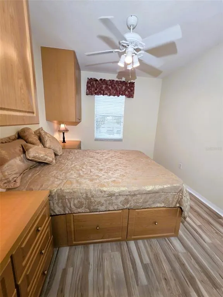
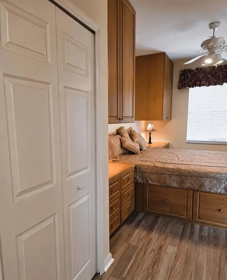
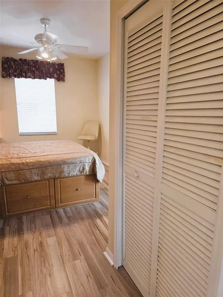
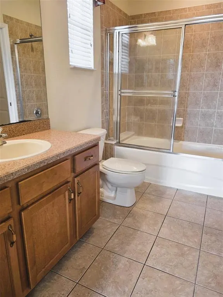
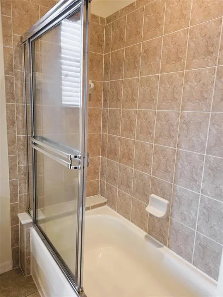
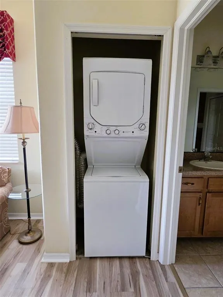
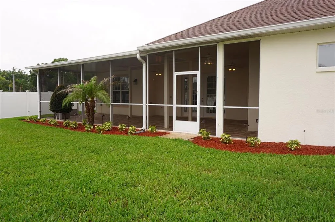
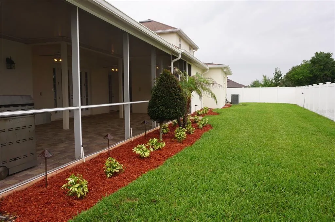
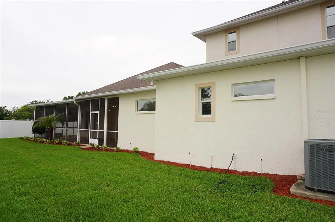
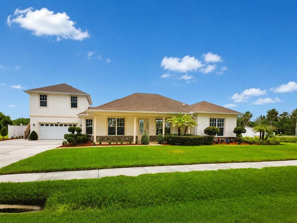
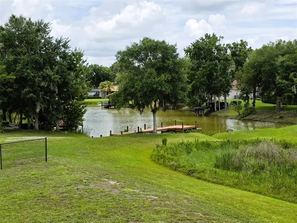
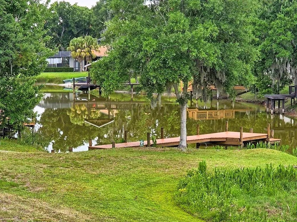
Beautifully maintained one-owner custom home in the desirable spring-fed lake community of Silver Lakes featuring quality craftsmanship, numerous custom upgrades, flexible living space, and a private 552 sq. ft. in-law suite. This lovely residence features an expansive brick paver entry portico, an open split-bedroom floor plan, and neutral finishes throughout. Recent updates include a new air handler (2024), water softener (2025), and water heater (2025). The spacious kitchen offers abundant cabinet and counter space, a center island, breakfast bar, an eat-in dining area, built-in microwave, smooth-top range, refrigerator, dishwasher, disposal, and a charming window seat with storage. The home also features separate formal living and dining rooms, along with a comfortable family room that opens to the screened lanai through French doors. A versatile bonus/media/game room showcases a custom-built entertainment bar featuring upper and lower cabinets with a sink and a built-in mini refrigerator. Two secondary bedrooms and a full bath with skylight create an ideal space for guests, hobbies, or a den. The primary suite offers a peaceful retreat with custom designed dual closets and en-suite bath with dual vanities, garden tub, and glass-enclosed walk-in shower. Private lanai access and a built-in office niche with a custom desk adds flexibility for working from home. The interior laundry room has upper/lower cabinets, a folding counter, and a full-size washer and dryer. Custom upgrades throughout the home include crown molding, tray/coffered ceilings, upgraded lighting, ceiling fans and fixtures, surround sound in the family room and primary suite, and front & rear irrigation systems. The oversized 529 sq ft attached garage features an epoxy-coated floor, electric door opener, built-in storage cabinets/shelving, stainless steel utility sink & cabinet, service door, and extended driveway parking. The three-car-wide driveway was designed to provide dedicated parking for the private in-law suite, extending from the private entrance to the street while also serving the attached two-car garage. Need extra space for extended family, guests, or multi-generational living? The private over-the-garage in-law suite, or home office, features its own entrance and zoned A/C system, creating a comfortable separate living space. The custom-designed bedroom includes a built-in bed, built-in drawers on both sides, matching nightstands, overhead wardrobe cabinets specifically to fit the room, and an additional hallway closet leading to the bathroom. The suite has new wood laminate flooring (2026), a bedroom with ample storage, living room, full bath, stack washer/dryer, and kitchen with a smooth-top range, built-in microwave, refrigerator, pantry, disposal, dishwasher, breakfast bar and pantry. Outdoor living is just as impressive, with an extended screened lanai featuring brick-paver flooring and a dedicated 220-volt outlet for a future spa or hot tub. The spacious backyard has vinyl privacy fencing, three access gates for convenience, and room for a future pool. Silver Lakes residents enjoy access to a community lake, dock, boat ramp, and fishing pier. Bring your kayaks, canoes, and paddleboards, and enjoy the amenities of this beautiful no-CDD community. Buyer to verify all measurements, information, and HOA rules and regulations. Buyer is responsible for verifying all information, details, dimensions, and HOA Rules & Regs.
| Price History | |
|---|---|
| 5/14/2026 | Listed $849,900 |
| 6/20/2026 | 6$799,900 |
| 7/13/2026 | 6$749,900 |
| 8/6/2026 | 3$724,900 |
General Features
| Sewer | Public Sewer |
|---|---|
| Heating | Central,Electric,Zoned |
| Cooling | Central Air |
| Utilities | Cable Connected,Electricity Connected,Public,Sewer Connected,Water Connected |
| Roof | Shingle |
| Appliances | Dishwasher,Disposal,Dryer,Electric Water Heater,Microwave,Range,Refrigerator,Washer,Water Softener |
| Zoning | MPUD |
| HOA Fee | 640 |
| Garage Spaces | 2 |
| Association Fee Includes | Common Area Taxes,Manager |
| Patio/Porch Features | Covered,Patio,Screened |
| Architectural Style | Contemporary |
| Construction Materials | Block,Stucco |
| Pets Allowed | Number Limit |
| Year Built | 2005 |
| Levels | One |
| Property Subtype | Single Family Residence |
| Tax Year | 2025 |
| Ownership | Fee Simple |
| Waterfront Features | Lake |
| Community Features | Community Boat Ramp,Dock,Fishing,Lake,Deed Restrictions |
| Assoc Fee Paid Per | Semi-Annually |
| County | Pasco |
| New Construction | false |
| Property Type | Residential |
| Attached Garage | true |
| Subdivision Name | SILVER LAKES |
| Facing Direction | Northwest |
| Garage Y/N | true |
| Total Rooms | 7 |
| Full Baths | 3 |
| Status | Active |
| Directions | From the intersection of Hwy 41 and SR54 - Drive north past Ehren Cut-off to Barcellona and turn right. At the split, you'll see the "Silver Lakes" sign. Turn left to the home on the right-hand side. |
| City | LAND O LAKES |
| Association Name | Angela Hester |
| Senior Community Y/N | false |
| MLS Area | 34637 - Land O Lakes |
| Lot Size Units | Square Feet |
| Lot Size Square Feet | 11856 |
| Carport Y/N | false |
| Listing Terms | Cash,Conventional |
| Land Lease Y/N | false |
| Tax Annual Amount | 4700 |
| Additional Parcels Y/N | false |
| Lease Considered Y/N | true |
| Virtual Tour | https://www.propertypanorama.com/instaview/stellar/W7885606 |
| Building Area Units | Square Feet |
| Living Area Units | Square Feet |
| Standard Status | Active |
| Occupancy Type | Owner |
| Tax Lot | 7 |
| Legal Description | SILVER LAKES PB 40 PG 096 LOT 7 |
| Minimum Lease | 6 Months |
| Water Access Y/N | false |
| Monthly HOA Amount | 106.67 |
| Additional Rooms | Attic,Bonus Room,Family Room,Formal Dining Room Separate,Formal Living Room Separate,Garage Apartment,Inside Utility |
| ILS Under Air SQFT | 552 |
| Water View Y/N | false |
| Flood Zone Code | X |
| In Law Suite YN | true |
| In Law Suite Description | 1 Bathroom,1 Bedroom,Attached,Kitchen,Private Entrance |
| Flood Zone Code X | Yes |
Interior Features
| Interior Amenities | Built-in Features,Ceiling Fan(s),Coffered Ceiling(s),Crown Molding,Eating Space In Kitchen,High Ceilings,Skylight(s),Split Bedroom,Tray Ceiling(s),Walk-In Closet(s),Wet Bar,Window Treatments |
|---|---|
| Flooring | Carpet,Ceramic Tile,Laminate |
| Furnished Y/N | Unfurnished |
| Air Conditioning Y/N | true |
| Heating Y/N | true |
| Fireplace Y/N | false |
| Laundry Features | Inside,Laundry Room |
| Total Bedrooms | 4 |
| LivingAreaSource | Public Records |
| Total Baths | 3 |
Exterior Features
| Exterior Amenities | French Doors,Irrigation System,Private Entrance,Private Yard,Sliding Doors |
|---|---|
| Fencing | Vinyl |
| Parking Features | Driveway,Garage Door Opener,Oversized |
| Lot Features | Landscaped,Level |
| Water Source | Public |
| Lot Size Area | 11856 |
| Foundation Details | Slab |
| Building Area Total | 4538 |
| Lot Dimensions | 125 x 124 x 108 x 91 |
| Lot Size Acres | 0.27 |
| Road Surface Type | Paved |
| Private Pool | false |
| Waterfront Y/N | false |
| Covered Spaces | 2 |
| Road Frontage Type | Street Paved |
Amenities
- Foreclosure
- Views
- Short Sale
- New Construction
- Adult 55+
- Lease To Own
- No HOA Fees
- Furnished
- Primary On Main
- Air Conditioning
- Seller Finance
- Green
- Fixer Upper
- Horse
- Golf
- Fireplace
- Deck
- Garage
- Basement
- Pool
Property vs Single Family Average in 34637
Price
Taxes
Year Built
 Copyright © MFRMLS.com All information deemed reliable but not guaranteed. All properties are subject to prior sale, change or withdrawal. Neither listing broker(s) or information provider(s) shall be responsible for any typographical errors, misinformation, misprints and shall be held totally harmless. Listing(s) information is provided for consumers personal, non-commercial use and may not be used for any purpose other than to identify prospective properties consumers may be interested in purchasing. Information on this site was last updated Last updated on September 12, 2026 9:29 PM UTC The listing information on this page last changed on Last updated on September 12, 2026 9:29 PM UTCd. The data relating to real estate for sale on this website comes in part from the Internet Data Exchange program of MFR MLS.
All information deemed reliable but not guaranteed. All properties are subject to prior sale, change or withdrawal. Neither listing broker(s) or information provider(s) shall be responsible for any typographical errors, misinformation, misprints and shall be held totally harmless. Listing(s) information is provided for consumers personal, non-commercial use and may not be used for any purpose other than to identify prospective properties consumers may be interested in purchasing.
Updated on September 12, 2026 9:29 PM UTC
Copyright © MFRMLS.com All information deemed reliable but not guaranteed. All properties are subject to prior sale, change or withdrawal. Neither listing broker(s) or information provider(s) shall be responsible for any typographical errors, misinformation, misprints and shall be held totally harmless. Listing(s) information is provided for consumers personal, non-commercial use and may not be used for any purpose other than to identify prospective properties consumers may be interested in purchasing. Information on this site was last updated Last updated on September 12, 2026 9:29 PM UTC The listing information on this page last changed on Last updated on September 12, 2026 9:29 PM UTCd. The data relating to real estate for sale on this website comes in part from the Internet Data Exchange program of MFR MLS.
All information deemed reliable but not guaranteed. All properties are subject to prior sale, change or withdrawal. Neither listing broker(s) or information provider(s) shall be responsible for any typographical errors, misinformation, misprints and shall be held totally harmless. Listing(s) information is provided for consumers personal, non-commercial use and may not be used for any purpose other than to identify prospective properties consumers may be interested in purchasing.
Updated on September 12, 2026 9:29 PM UTC
 Copyright Southeast Florida Multiple Listing Service © 2026. Accuracy of listing information is not guaranteed. Listing information is provided for personal consumer, non-commercial use, solely to identify potential properties for potential purchase. All other use is strictly prohibited, is a violation of the terms of use, and may violate federal and state law.
Data Last Updated: September 12, 2026 10:32 PM UTC
Copyright Southeast Florida Multiple Listing Service © 2026. Accuracy of listing information is not guaranteed. Listing information is provided for personal consumer, non-commercial use, solely to identify potential properties for potential purchase. All other use is strictly prohibited, is a violation of the terms of use, and may violate federal and state law.
Data Last Updated: September 12, 2026 10:32 PM UTC
 All information regarding a property for sale, rental or financing, school information and public tax records is from sources deemed reliable; PROVIDED, HOWEVER, that representations and warranties are not made about the accuracy thereof, and such information is subject to errors, omissions, updates, modifications, changes of price, rent rates, commissions, prior sales, leases or financing, changes in school boundaries, or withdrawal without notice. All information displayed on this Website should
 Information is deemed to be reliable, but is not guaranteed. © 2026 MLS and FBS. Prepared by Florida Keys MLS, Inc. on September 12, 2026 8:39 PM UTC The information on this sheet has been made available by the MLS and may not be the listing of the provider. The data relating to real estate for sale on this web site comes in part from the Florida Keys MLS, Inc. Information provided is deemed reliable but not guaranteed. All properties are subject to prior sale, change or withdrawal. The information
 All information deemed reliable but not guaranteed. All properties are subject to prior sale, change or withdrawal. Neither listing broker(s) or information provider(s) shall be responsible for any typographical errors, misinformation, misprints and shall be held totally harmless. Listing(s) information is provided for consumer's personal, non-commercial use and may not be used for any purpose other than to identify prospective properties consumers may be interested in purchasing. The data relating
