
Views - Golf Course

Address
5102 Coastal Scene Drive, APOLLO BEACH, FL
Price
$ 411,997
Property Attributes
- MLS#TB8391258
- TypeSingle Family
- Listing Status Active
- CountyHillsborough
- CityAPOLLO BEACH
- AreaApollo Beach / Ruskin
- NeighborhoodMIRABAY PRCL 22
- Zip33572
- StyleFlorida Traditional
- Year Built2018
- Taxes$ 12159
- Price$ 411,997
- Bedrooms3
- Full Bathrooms2
- Half Bathrooms0
- Sqr Footage1989
- Lot Size0.16 Acres
Data Source:
Stellar MLS
Property Description
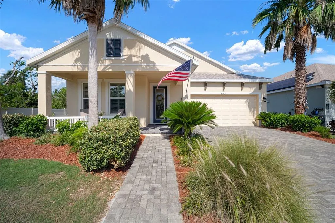
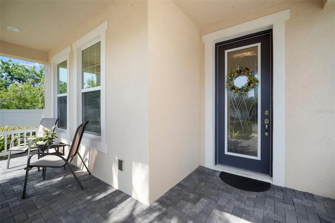
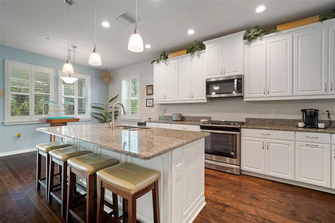
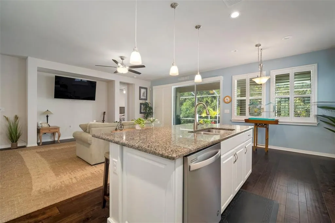
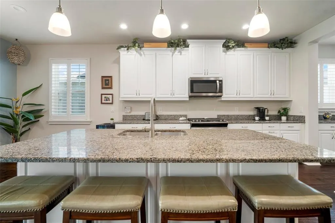
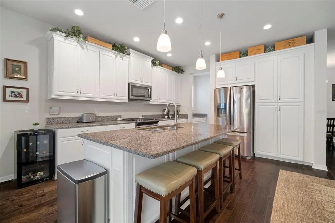
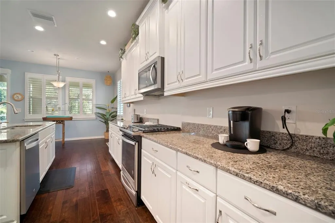
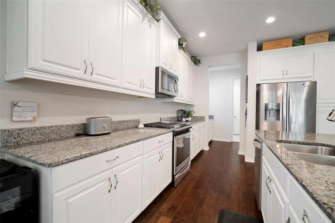
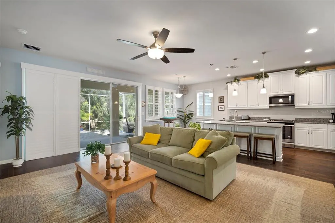
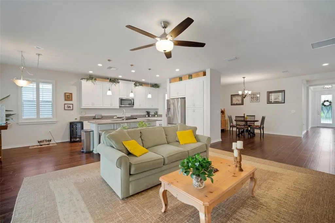
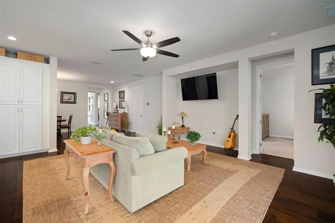
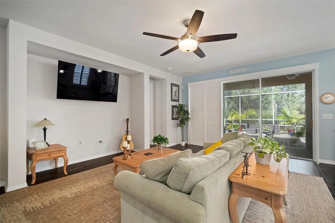
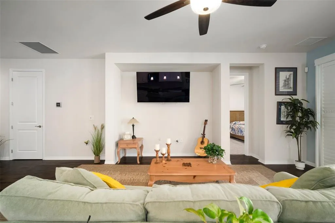
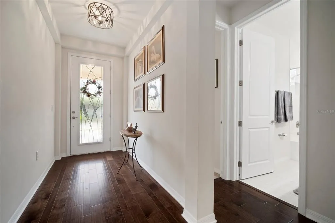
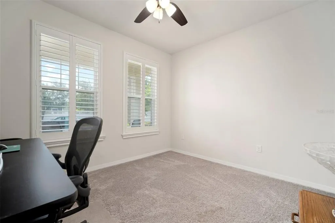
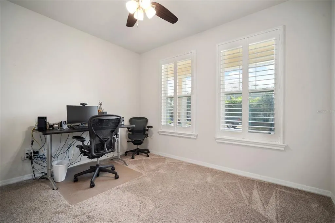
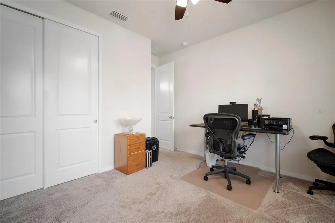
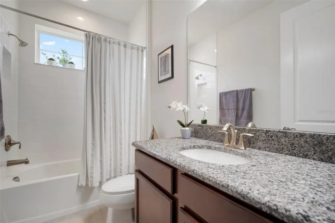
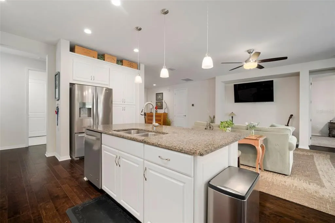
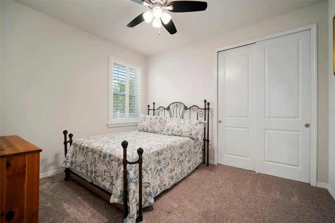
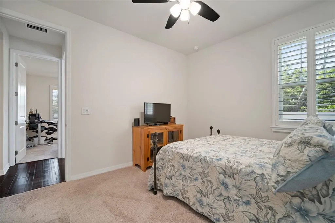
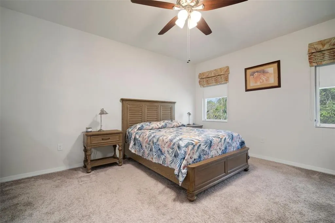
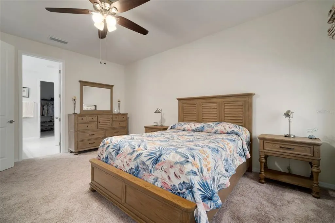
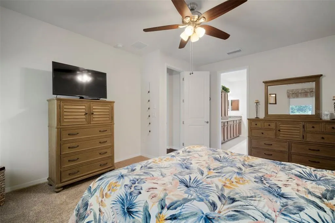
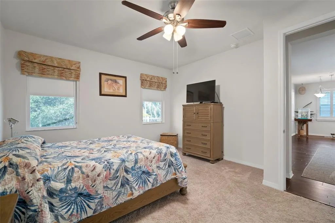
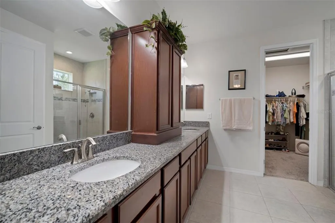
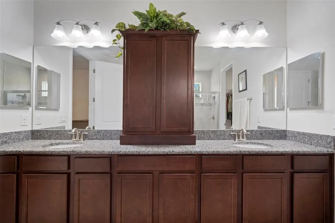
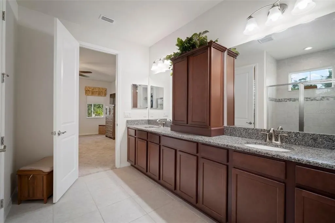
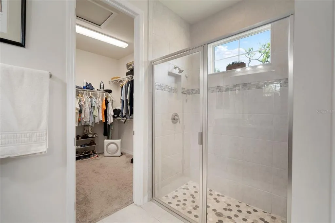
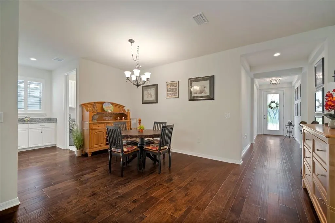
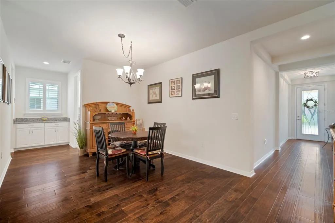
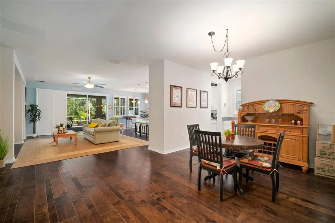
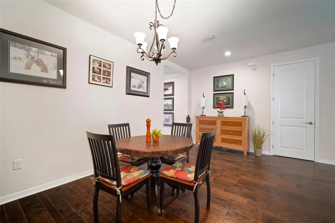
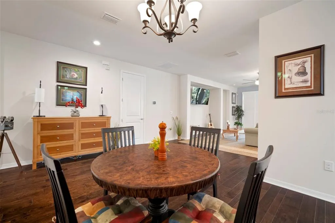
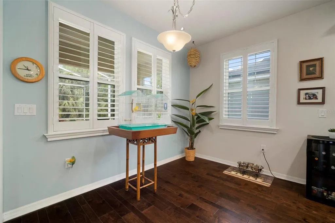
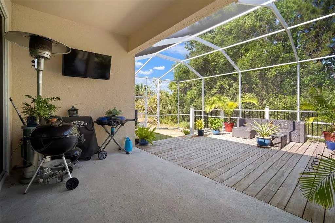
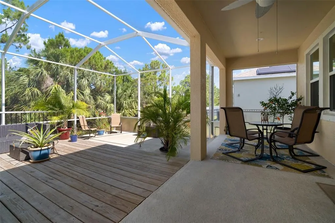
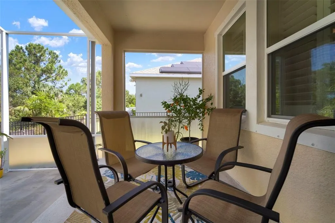
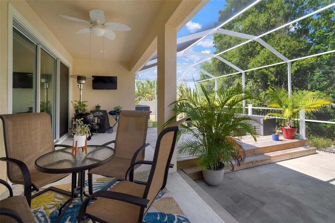
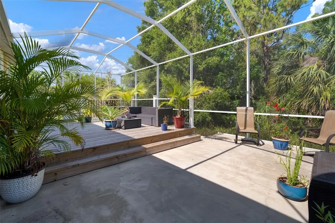
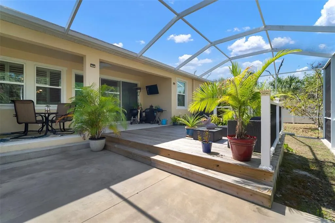
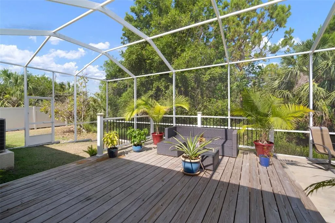
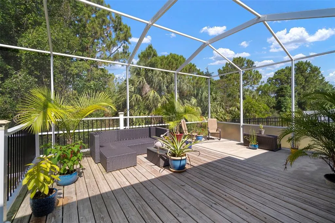
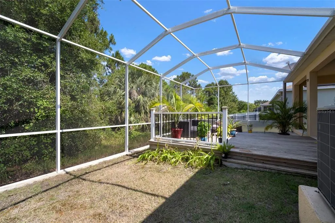
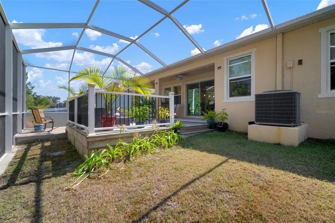
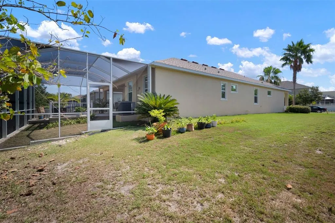
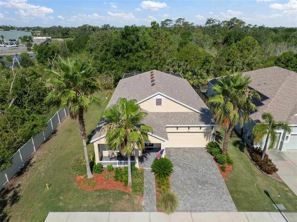
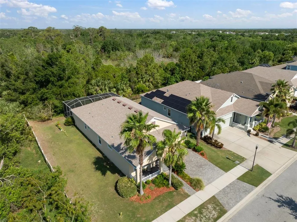
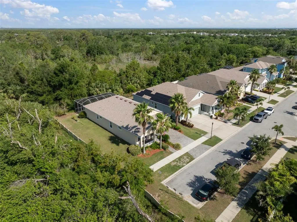
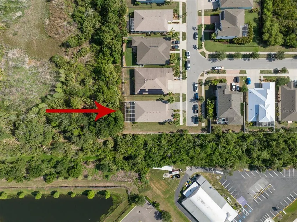
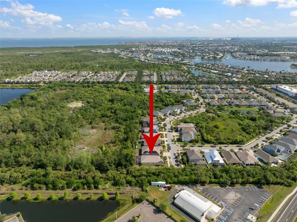
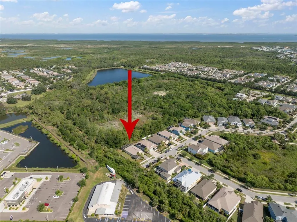
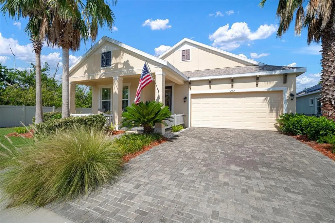
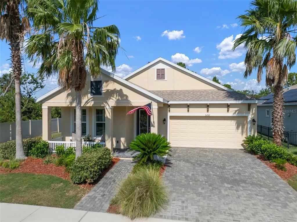
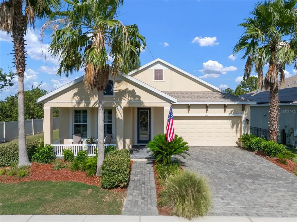
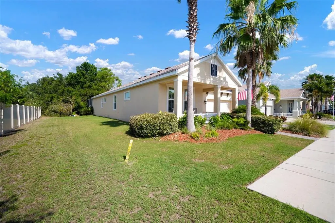
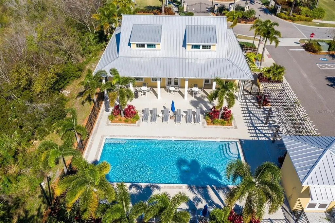
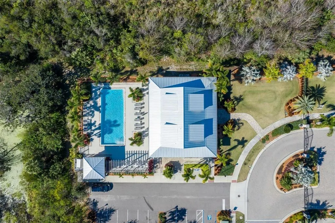
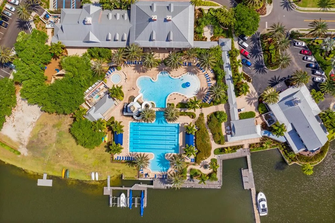
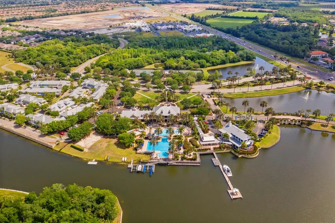
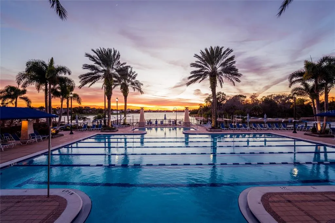
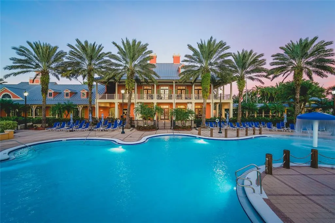
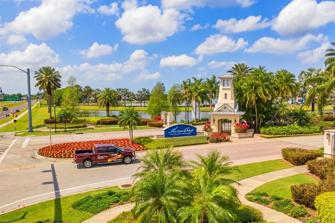
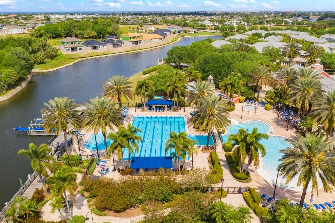
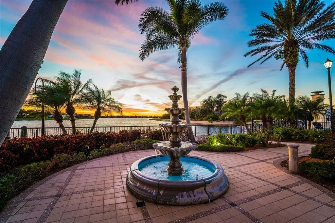
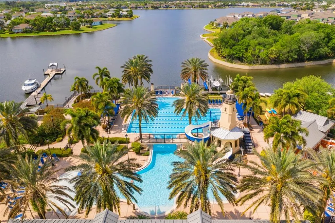
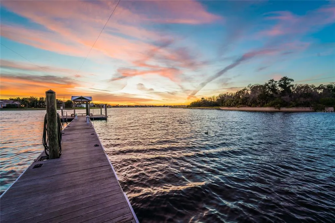
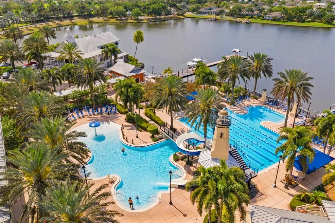
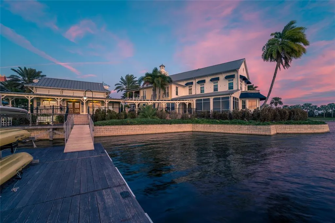
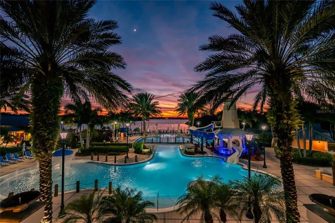
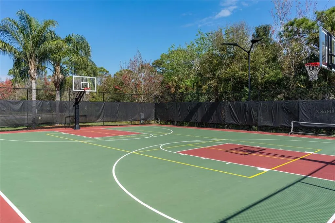
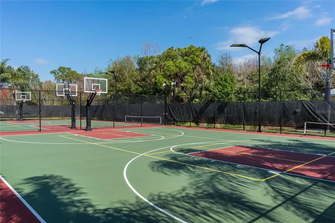
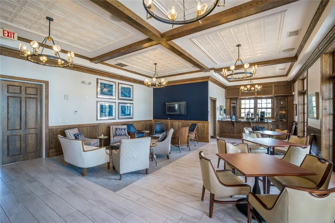
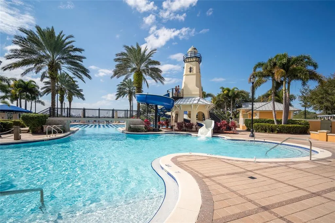
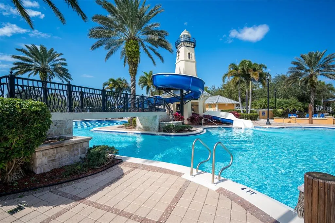
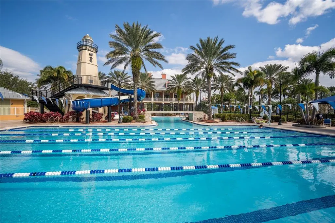
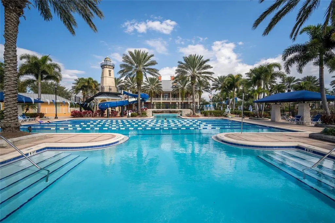
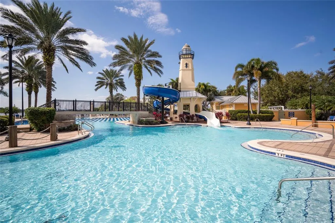
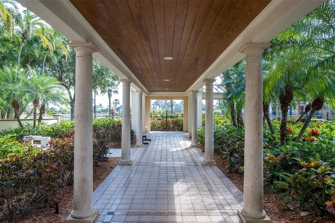
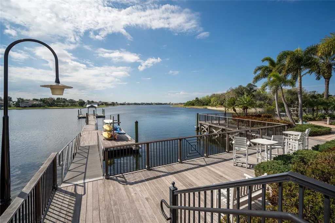
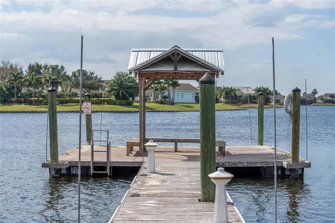
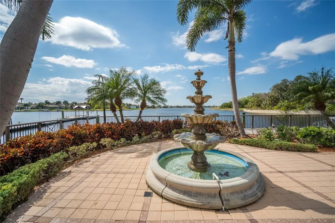
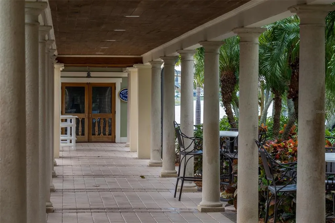
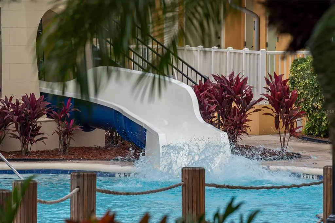
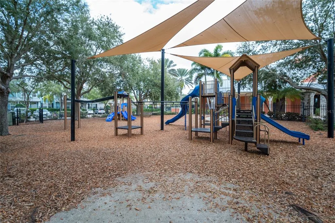
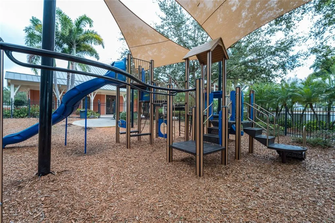
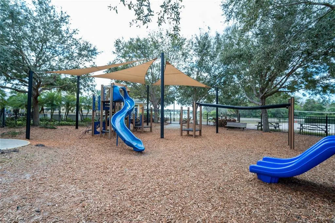
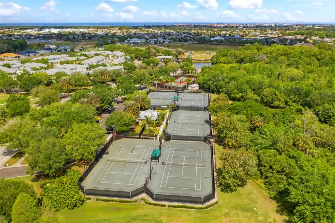
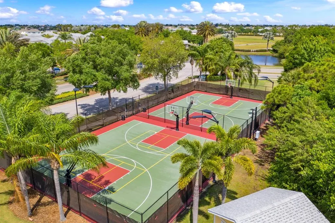
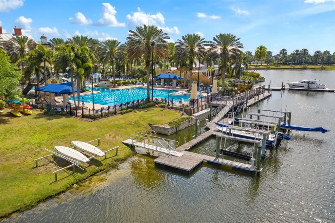
Discover Your Dream Florida Retreat in MiraBay’s Exclusive Admiral Pointe Gated Community! Welcome home to this stunning Florida-style residence nestled on a serene conservation lot in the highly sought-after Admiral Pointe area of Mirabay. This beautifully maintained 3-bedroom, 2-bath home offers an inviting open-concept floor plan perfect for effortless living and entertaining. Step inside to soaring high ceilings, energy-efficient windows that flood the home with natural light, and stylish tile flooring throughout the main living areas. Upgraded fixtures and lighting add a touch of modern elegance at every turn. The expansive gourmet kitchen is a true showstopper, featuring rich 42" cabinets, premium granite countertops, a generous island with bar-top seating, a powerful 4-burner natural gas range with oven, and sleek stainless steel appliances—ideal for the home chef in you. The spacious family room boasts impressive tall ceilings and seamless access through sliding glass doors to your private screened lanai and deck. Overlooking peaceful conservation land, this outdoor space is perfect for morning coffee, evening relaxation, or weekend gatherings. Retreat to the luxurious owner’s suite, complete with a generous walk-in closet, spa-like ensuite bath featuring an oversized walk-in shower, private water closet, and elegant double-sink granite vanity. Two additional bedrooms provide flexible space for family, guests, or a home office. Convenience meets luxury with a laundry room equipped with a deep utility sink, positioned right off the 2-car garage for easy access. Additional upgrades include a tankless gas water heater and a whole-home irrigation system, ensuring efficiency and low-maintenance living. This home is truly move-in ready—simply unpack your belongings and start enjoying the Florida lifestyle you deserve! Admiral Pointe Residents Enjoy Exclusive Amenities including a private clubhouse for events and gatherings, plus a beautiful heated pool available year-round. MiraBay’s gated community offers resort-style living with incredible amenities, scenic waterways, and a prime location near shopping, dining, top-rated schools, and Gulf Coast beaches. Don’t miss your opportunity to own this exceptional home in one of the area’s most desirable communities. Schedule your private showing today— This is truly a family-friendly community with lots to do, every day. Admiral Pointe has their own clubhouse and heated pool for ease and convenience as well as the main pool and clubhouse in the main portion of MiraBay. As a resident of this gated resort-style coastal community, you will feel like you are on vacation every day. This home is located in the Beautiful waterfront, resort-style community of MiraBay!!!! This resort-style community has a community clubhouse, heated-resort-style Olympic swimming pool, 136 ft water slide, parks, 3 playgrounds, gym, cafe with a full liquor license, basketball courts, tennis courts, fitness center, 135-acre lagoon where you can rent kayaks and paddle away, and much, much more. You will feel like you’re living in a 5-star resort! This community has it all. This home is centrally located and convenient to Tampa, Orlando, Bradenton, Sarasota, and St. Petersburg where you can experience the best Florida beaches, shopping, and entertainment. The Florida lifestyle you've been dreaming of awaits you. Paradise awaits! Call today for your private showing.
| Elementary School | Middle School | High School |
|---|---|---|
| Apollo Beach-HB Elementary School | Eisenhower-HB Middle School | Lennard-HB High School |
| Price History | |
|---|---|
| 12/19/2025 | Listed $490,000 |
| 1/5/2026 | Listed $489,998 |
| 3/28/2026 | 3$475,000 |
| 5/11/2026 | 6$447,997 |
| 6/26/2026 | 2$439,000 |
| 7/9/2026 | 6$411,997 |
General Features
| Sewer | Public Sewer |
|---|---|
| Heating | Natural Gas |
| Cooling | Central Air |
| Utilities | BB/HS Internet Available,Cable Available,Electricity Available,Electricity Connected,Fire Hydrant,Natural Gas Available,Natural Gas Connected,Public,Sewer Available,Sewer Connected,Street Lights,Underground Utilities,Water Available,Water Connected |
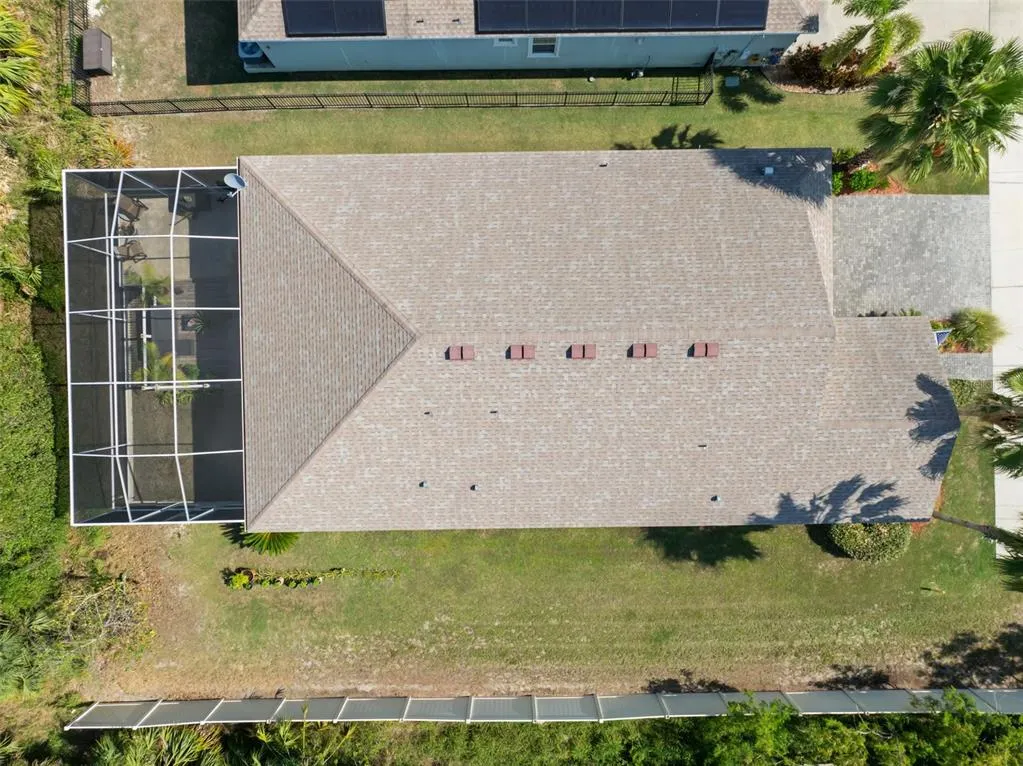
| Roof | Shingle |
| Appliances | Dishwasher,Disposal,Range,Refrigerator,Tankless Water Heater |
| Zoning | PD |
| HOA Fee | 189.69 |
| Garage Spaces | 2 |
| Association Fee Includes | 24-Hour Guard,Common Area Taxes,Community Pool,Pool Maintenance,Recreational Facilities,Security |
| Patio/Porch Features | Deck,Front Porch,Patio,Screened |
| Architectural Style | Florida,Traditional |
| Construction Materials | Block,Stucco |
| Pets Allowed | Yes |
| Year Built | 2018 |
| View | Trees/Woods |
| Levels | One |
| Property Subtype | Single Family Residence |
| Tax Year | 2024 |
| Ownership | Fee Simple |
| Community Features | Clubhouse,Deed Restrictions,Fitness Center,Gated Community - No Guard,Golf Carts OK,Irrigation-Reclaimed Water,Park,Playground,Pool,Sidewalks,Special Community Restrictions,Tennis Court(s),Wheelchair Access |
| Assoc Fee Paid Per | Annually |
| County | Hillsborough |
| New Construction | false |
| Property Type | Residential |
| Association Amenities | Basketball Court,Cable TV,Clubhouse,Elevator(s),Fence Restrictions,Fitness Center,Gated,Lobby Key Required,Maintenance,Optional Additional Fees,Park,Pickleball Court(s),Playground,Pool,Recreation Facilities,Sauna,Spa/Hot Tub,Tennis Court(s),Wheelchair Access |
| Attached Garage | true |
| Subdivision Name | MIRABAY PRCL 22 |
| Facing Direction | East |
| Garage Y/N | true |
| Total Rooms | 7 |
| Full Baths | 2 |
| Status | Active |
| Directions | Take exit 246 off of I75 - left on Big Bend Road to US 41 SOUTH - Left on US 41 SOUTH to Villemaire Rd. Turn right onto Villemaire Rd. Turn left onto Admiral Pointe Dr. Be sure to put your driver's license in the license scanner and let the gate attendant know that you are there for a showing. Turn left into the community, past the gate, take first right onto Coastal Scene Dr. Follow to the end. House is the last home on the right. 5102 Coastal Scene Dr. |
| High School | Lennard-HB |
| City | APOLLO BEACH |
| Association Name | Lesly candelier |
| Senior Community Y/N | false |
| MLS Area | 33572 - Apollo Beach / Ruskin |
| Lot Size Units | Square Feet |
| Lot Size Square Feet | 6900 |
| Carport Y/N | false |
| Listing Terms | Cash,Conventional,FHA,VA Loan |
| Elementary School | Apollo Beach-HB |
| Land Lease Y/N | false |
| Tax Annual Amount | 12159.13 |
| Home Warranty Y/N | false |
| Middle/Junior High School | Eisenhower-HB |
| Property Condition | Completed |
| Additional Parcels Y/N | false |
| Lease Considered Y/N | true |
| Building Area Units | Square Feet |
| Living Area Units | Square Feet |
| Builder Name | CalAtlantic |
| Standard Status | Active |
| Occupancy Type | Owner |
| TaxOtherAnnualAssessmentAmount | 4479 |
| Tax Lot | 18 |
| Virtual Tour | https://listings.tamparealestatephotos.com/sites/opqmblj/unbranded |
| Legal Description | MIRABAY PARCEL 22 LOT 18 BLOCK 92 |
| Minimum Lease | 1-2 Years |
| Water Access Y/N | false |
| Monthly HOA Amount | 15.81 |
| Additional Rooms | Family Room,Formal Dining Room Separate |
| Water View Y/N | false |
| Flood Zone Code | X |
| In Law Suite YN | false |
| Flood Zone Code X | Yes |
| DockY/N | false |
Interior Features
| Interior Amenities | Ceiling Fan(s),Chair Rail,Eating Space In Kitchen,High Ceilings,Open Floorplan,Solid Surface Counters,Stone Counters,Thermostat,Walk-In Closet(s),Window Treatments |
|---|---|
| Flooring | Carpet,Ceramic Tile,Hardwood |
| Common Walls | Corner Unit |
| Air Conditioning Y/N | true |
| Heating Y/N | true |
| Window Features | Window Treatments |
| Fireplace Y/N | false |
| Laundry Features | Electric Dryer Hookup,Gas Dryer Hookup,Inside,Laundry Room,Washer Hookup |
| Total Bedrooms | 3 |
| LivingAreaSource | Public Records |
| Total Baths | 2 |
Exterior Features
| Exterior Amenities | Hurricane Shutters,Irrigation System,Sidewalk,Sliding Doors |
|---|---|
| Vegetation | Trees/Landscaped |
| Parking Features | Driveway,Garage Door Opener |
| Lot Features | Conservation Area,Flood Insurance Required,FloodZone,Landscaped,Level,Sidewalk,Unincorporated |
| Water Source | Public |
| Lot Size Area | 6900 |
| Foundation Details | Slab |
| Spa | false |
| Building Area Total | 2791 |
| Lot Dimensions | 60 x 115 |
| Lot Size Acres | 0.16 |
| Road Surface Type | Paved,Asphalt |
| Private Pool | false |
| Waterfront Y/N | false |
| Covered Spaces | 2 |
| Road Frontage Type | Street Paved |
Amenities
- Foreclosure
- Views
- Short Sale
- New Construction
- Adult 55+
- Lease To Own
- No HOA Fees
- Furnished
- Primary On Main
- Air Conditioning
- Seller Finance
- Green
- Fixer Upper
- Horse
- Golf
- Fireplace
- Deck
- Garage
- Basement
- Pool
Property vs Single Family Average in 33572
Price
Taxes
Year Built
 Copyright © MFRMLS.com All information deemed reliable but not guaranteed. All properties are subject to prior sale, change or withdrawal. Neither listing broker(s) or information provider(s) shall be responsible for any typographical errors, misinformation, misprints and shall be held totally harmless. Listing(s) information is provided for consumers personal, non-commercial use and may not be used for any purpose other than to identify prospective properties consumers may be interested in purchasing. Information on this site was last updated Last updated on September 13, 2026 9:47 PM UTC The listing information on this page last changed on Last updated on September 13, 2026 9:47 PM UTCd. The data relating to real estate for sale on this website comes in part from the Internet Data Exchange program of MFR MLS.
All information deemed reliable but not guaranteed. All properties are subject to prior sale, change or withdrawal. Neither listing broker(s) or information provider(s) shall be responsible for any typographical errors, misinformation, misprints and shall be held totally harmless. Listing(s) information is provided for consumers personal, non-commercial use and may not be used for any purpose other than to identify prospective properties consumers may be interested in purchasing.
Updated on September 13, 2026 9:47 PM UTC
Copyright © MFRMLS.com All information deemed reliable but not guaranteed. All properties are subject to prior sale, change or withdrawal. Neither listing broker(s) or information provider(s) shall be responsible for any typographical errors, misinformation, misprints and shall be held totally harmless. Listing(s) information is provided for consumers personal, non-commercial use and may not be used for any purpose other than to identify prospective properties consumers may be interested in purchasing. Information on this site was last updated Last updated on September 13, 2026 9:47 PM UTC The listing information on this page last changed on Last updated on September 13, 2026 9:47 PM UTCd. The data relating to real estate for sale on this website comes in part from the Internet Data Exchange program of MFR MLS.
All information deemed reliable but not guaranteed. All properties are subject to prior sale, change or withdrawal. Neither listing broker(s) or information provider(s) shall be responsible for any typographical errors, misinformation, misprints and shall be held totally harmless. Listing(s) information is provided for consumers personal, non-commercial use and may not be used for any purpose other than to identify prospective properties consumers may be interested in purchasing.
Updated on September 13, 2026 9:47 PM UTC
 Copyright Southeast Florida Multiple Listing Service © 2026. Accuracy of listing information is not guaranteed. Listing information is provided for personal consumer, non-commercial use, solely to identify potential properties for potential purchase. All other use is strictly prohibited, is a violation of the terms of use, and may violate federal and state law.
Data Last Updated: September 13, 2026 10:34 PM UTC
Copyright Southeast Florida Multiple Listing Service © 2026. Accuracy of listing information is not guaranteed. Listing information is provided for personal consumer, non-commercial use, solely to identify potential properties for potential purchase. All other use is strictly prohibited, is a violation of the terms of use, and may violate federal and state law.
Data Last Updated: September 13, 2026 10:34 PM UTC
 All information regarding a property for sale, rental or financing, school information and public tax records is from sources deemed reliable; PROVIDED, HOWEVER, that representations and warranties are not made about the accuracy thereof, and such information is subject to errors, omissions, updates, modifications, changes of price, rent rates, commissions, prior sales, leases or financing, changes in school boundaries, or withdrawal without notice. All information displayed on this Website should
 Information is deemed to be reliable, but is not guaranteed. © 2026 MLS and FBS. Prepared by Florida Keys MLS, Inc. on September 13, 2026 10:38 PM UTC The information on this sheet has been made available by the MLS and may not be the listing of the provider. The data relating to real estate for sale on this web site comes in part from the Florida Keys MLS, Inc. Information provided is deemed reliable but not guaranteed. All properties are subject to prior sale, change or withdrawal. The information
 All information deemed reliable but not guaranteed. All properties are subject to prior sale, change or withdrawal. Neither listing broker(s) or information provider(s) shall be responsible for any typographical errors, misinformation, misprints and shall be held totally harmless. Listing(s) information is provided for consumer's personal, non-commercial use and may not be used for any purpose other than to identify prospective properties consumers may be interested in purchasing. The data relating
