
Open House Sun, Sep 13th 12:00 PM - 02:00 PM - Price Reduction - Golf Course - Primary on Main - Adult 55+
Address
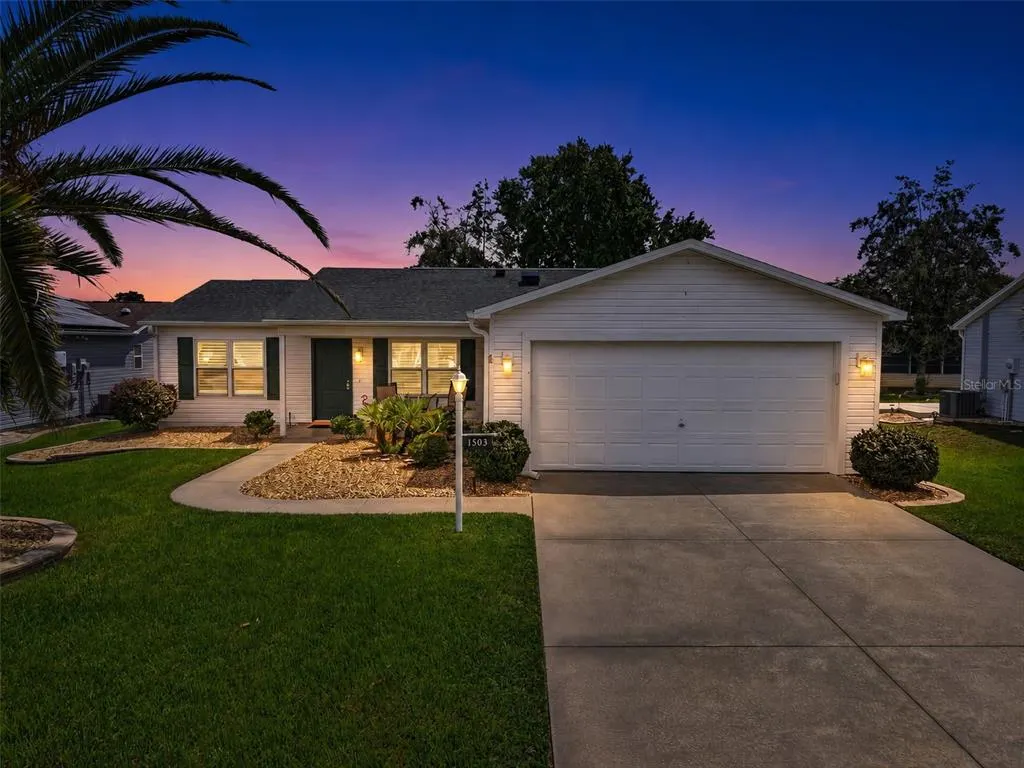
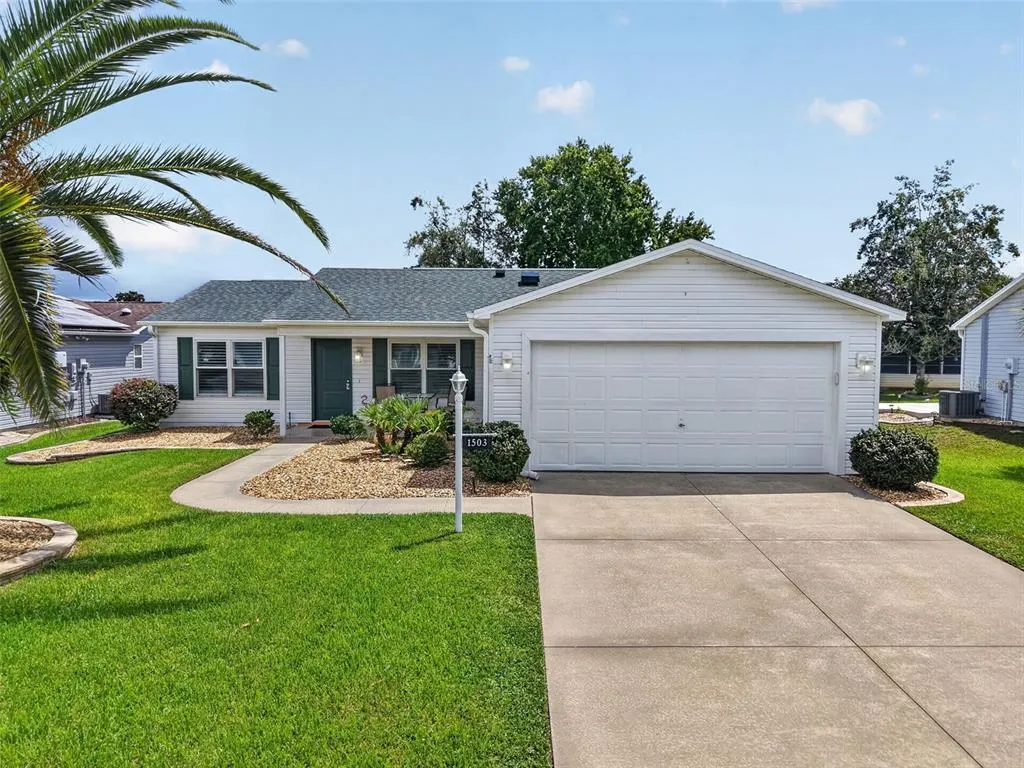
1503 Escandon Place, THE VILLAGES, FL
Price
$ 355,000
Property Attributes
- MLS#G5117239
- TypeSingle Family
- Listing Status Active
- CountySumter
- CityTHE VILLAGES
- AreaLady Lake/The Villages
- NeighborhoodSUMTER VILLAGES
- Zip32162
- StyleRanch
- Year Built1998
- Taxes$ 2908
- Price$ 355,000
- Bedrooms2
- Full Bathrooms2
- Half Bathrooms0
- Sqr Footage1452
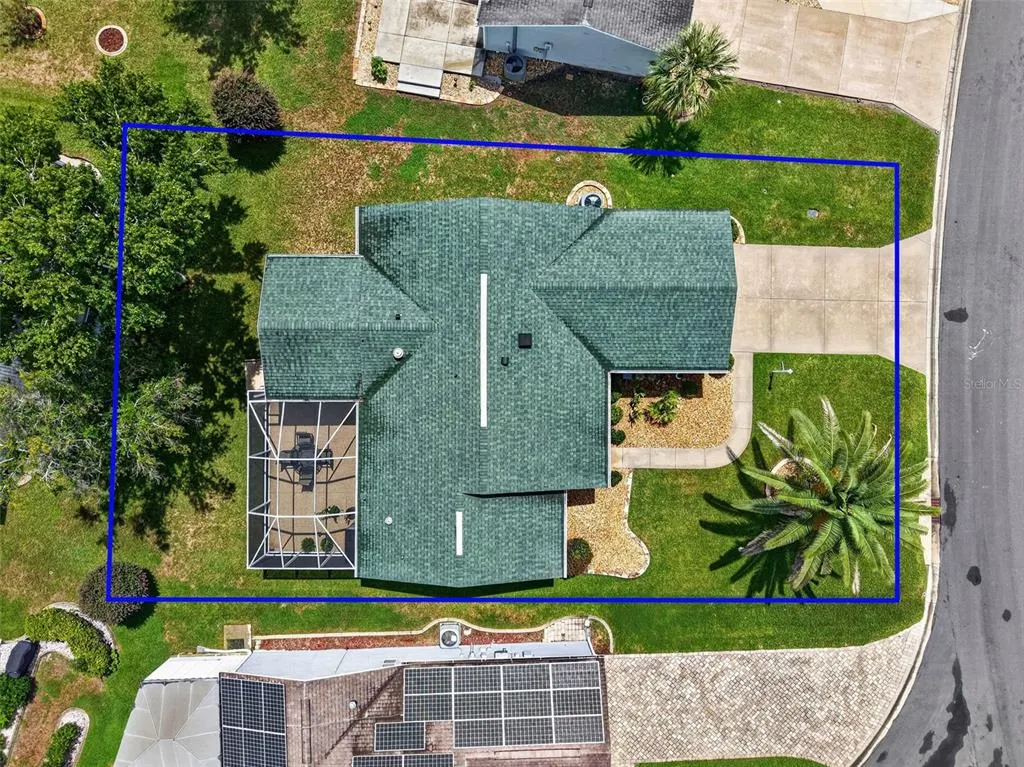
- Lot Size0.16 Acres
Data Source:
Stellar MLS
Property Description
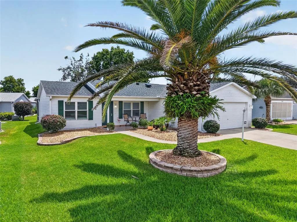
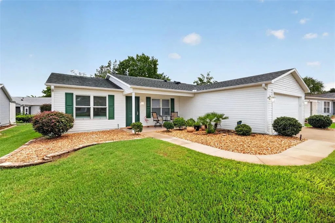
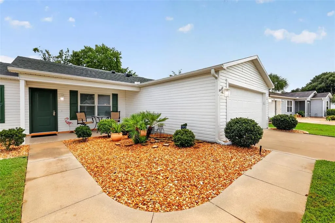
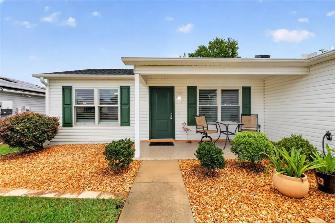
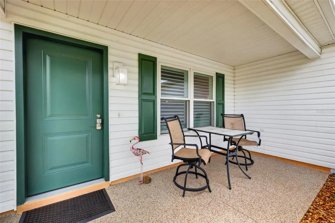
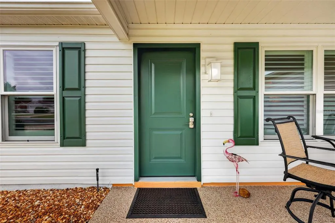
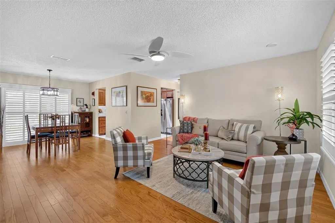
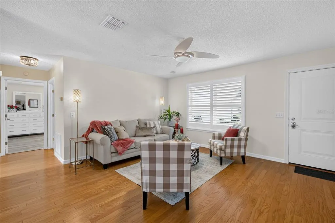
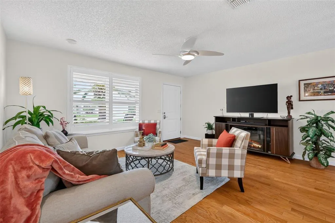
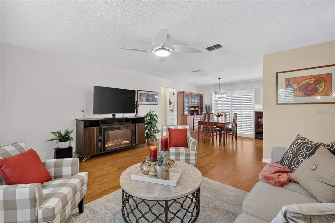
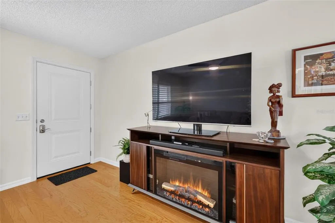
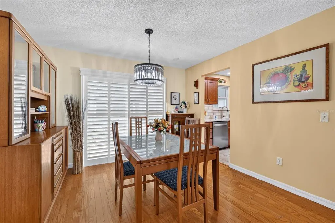
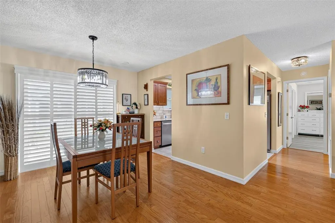
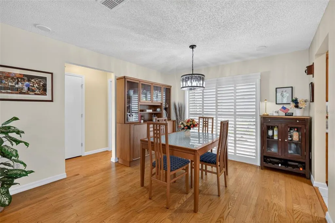
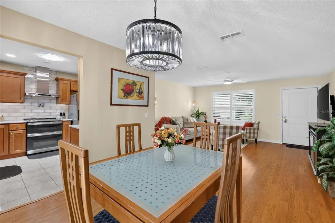
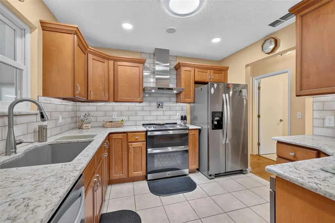
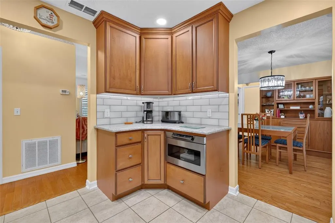
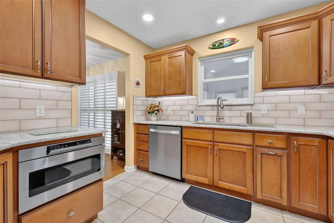
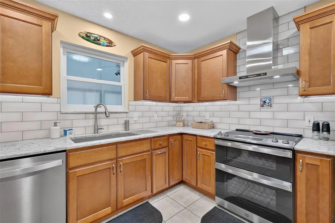
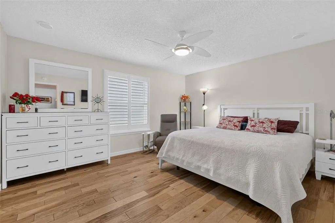
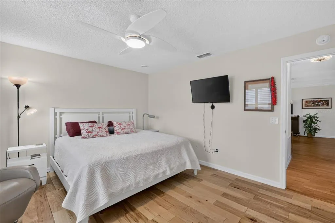
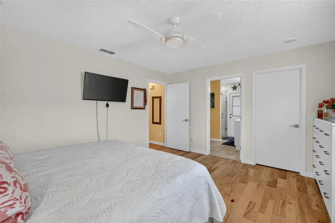
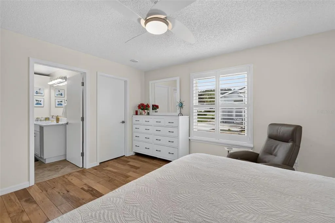
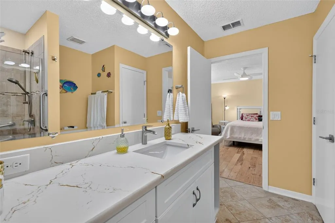
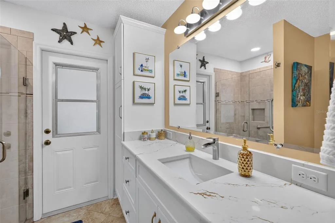
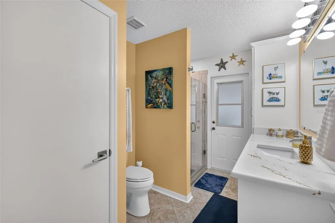
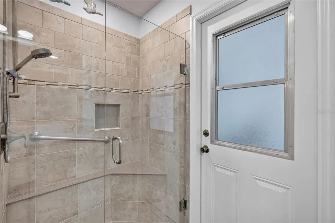
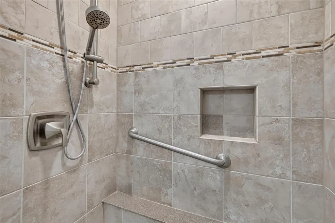
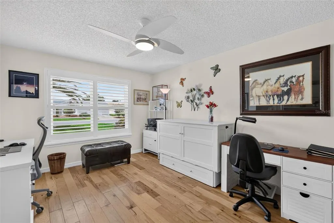
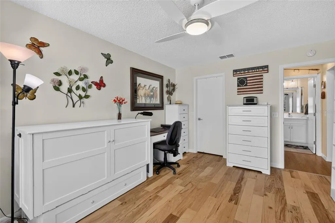
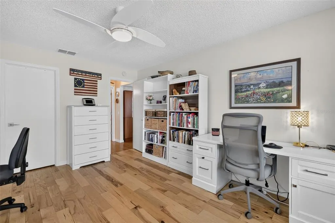
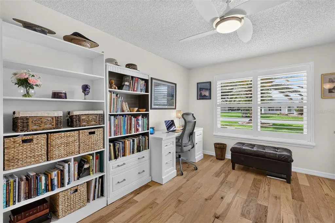
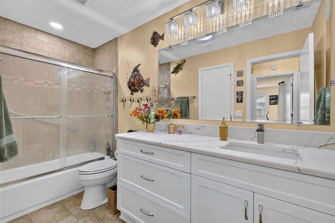
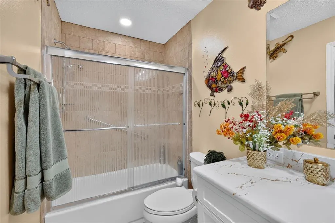
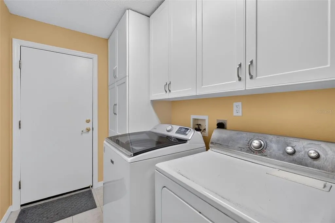
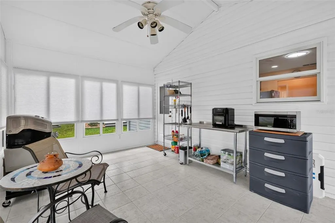
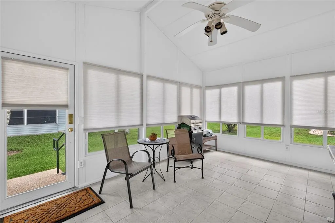
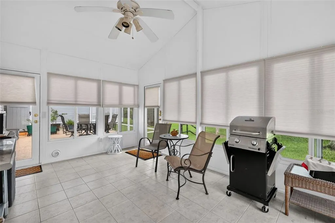
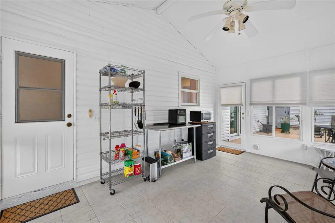
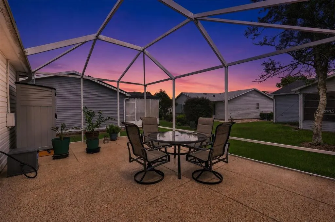
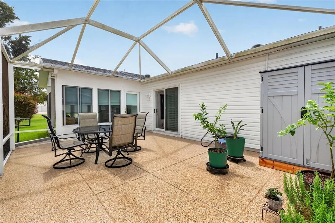
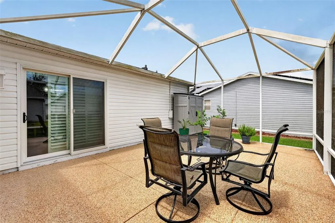
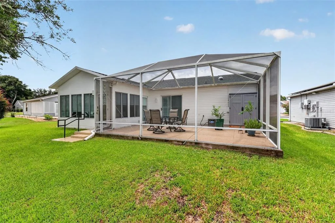
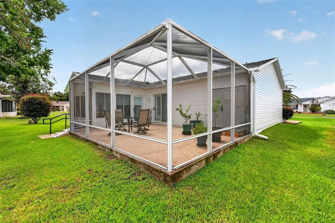
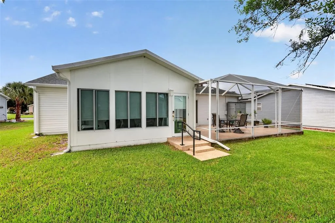
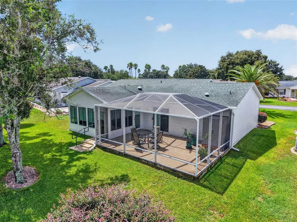
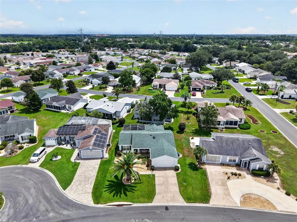
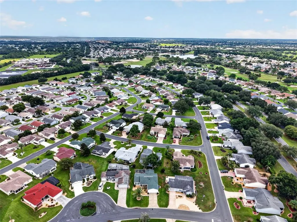
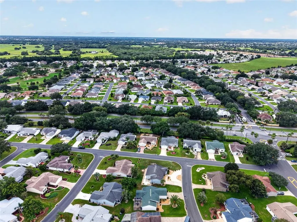
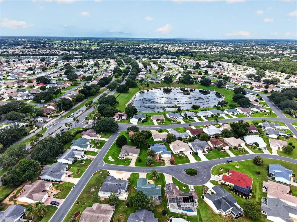
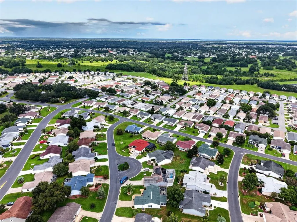
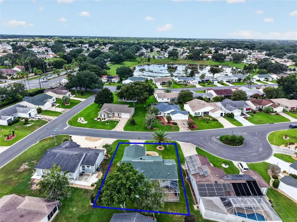
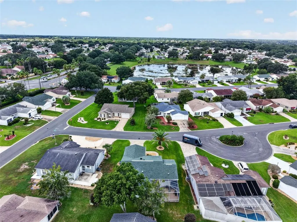
A MUST SEE!!! This UNIQUELY UPDATED 2/2 Stetson property in the Village of Alhambra offers an IDEAL LOCATION just moments from Spanish Springs Town Square, Glenview Country Club, Lopez County Club, and the Savanna Center. Enjoy NO BOND and recent updates including a WATER HEATER from 2023, a ROOF installed in 2019, HVAC from 2018, and STAINLESS STEEL APPLIANCES added in 2022. Experience the elegance of PLANTATION SHUTTERS throughout and the warmth of HARDWOOD floors in the living and dining areas. The home features two well positioned SKYLIGHTS providing the living spaces with natural light. Additionally, the newly installed CEILING FANS provide a modern touch while ensuring optimal airflow and comfort throughout the rooms. The REMODELED tiled showers enhance both bathrooms, while MAJOR REMODELING in 2023 showcases ANDERSEN Renewal WINDOWS and SLIDING GLASS DOORS, an inviting FRONT DOOR, and a kitchen transformed with CHERRY cabinets, QUARTZ countertops, modern fixtures, a vented stove hood and an in-drawer microwave. Both bathrooms feature QUARTZ countertops, updated vanities, and sleek fixtures. Custom cabinets enhance the LAUNDRY ROOM and walk-in closets in both bedrooms providing ample space for your belongings. Additional insulation was added in the ATTIC over the garage and throughout the home, and the SHARK COATING on the birdcage and front porch floors adds a stylish touch. Freshly PAINTED interiors include walls, doors, baseboards, and closets, along with a NEWLY PAINTED exterior. The birdcage has a 220V PLUG IN for a spa. There are LEAFGUARD Gutter Screens to keep debris out of the gutters. A WATER main shut-off valve and two hose bibs have also been installed for added convenience. Discover your personal oasis in the peaceful backyard, perfect for relaxation at any time of day or night. Enjoy serene moments in the enclosed glass lanai, where you can soak in the beauty of your surroundings, or unwind on the shaded lanai with a birdcage, ideal for birdwatching and enjoying gentle breezes. With an east-facing exposure, this outdoor space is bathed in soft morning sunlight and offers a tranquil retreat to enjoy throughout the day. Don't miss the opportunity to see all the updates in person!
| Elementary School | Middle School | High School |
|---|---|---|
| Wildwood Elementary Elementary School | Wildwood Middle Middle School | Wildwood High High School |
| Price History | |
|---|---|
| 9/3/2026 | Listed $358,000 |
| 9/11/2026 | 1$355,000 |
General Features
| Sewer | Public Sewer |
|---|---|
| Heating | Central,Electric |
| Cooling | Central Air |
| Utilities | Cable Available,Electricity Connected,Sewer Connected,Sprinkler Meter,Underground Utilities,Water Connected |
| Possession | Close Of Escrow |
| Roof | Shingle |
| Appliances | Dishwasher,Dryer,Electric Water Heater,Microwave,Range,Range Hood,Refrigerator,Washer |
| Zoning | RES |
| Garage Spaces | 2 |
| Association Fee Includes | Other,Pool Maintenance,Recreational Facilities |
| Patio/Porch Features | Front Porch,Rear Porch,Screened |
| Architectural Style | Ranch |
| Construction Materials | Vinyl Siding,Wood Frame |
| Pets Allowed | Yes |
| Year Built | 1998 |
| Levels | One |
| Property Subtype | Single Family Residence |
| Tax Year | 2025 |
| Ownership | Fee Simple |
| Community Features | Deed Restrictions,Gated Community - Guard,Golf Carts OK,Golf,Irrigation-Reclaimed Water,Playground,Pool,Tennis Court(s) |
| County | Sumter |
| New Construction | false |
| Property Type | Residential |
| Association Amenities | Basketball Court,Clubhouse,Fitness Center,Gated,Pickleball Court(s),Playground,Pool,Recreation Facilities,Shuffleboard Court,Tennis Court(s) |
| Attached Garage | true |
| Subdivision Name | SUMTER VILLAGES |
| Facing Direction | West |
| Garage Y/N | true |
| Total Rooms | 9 |
| Full Baths | 2 |
| Status | Active |
| Directions | From Hwy 466 turn North onto Buena Vista Blvd – At the round about go east onto El Camino Real – Turn left onto Botello Ave. – Turn right onto Privada Dr - Turn left onto Escandon Pl - 1503 Escandon Pl will be on your left. |
| High School | Wildwood High |
| City | THE VILLAGES |
| Senior Community Y/N | true |
| MLS Area | 32162 - Lady Lake/The Villages |
| Lot Size Units | Square Feet |
| Lot Size Square Feet | 6767 |
| Carport Y/N | false |
| Listing Terms | Cash,Conventional,FHA,VA Loan |
| Elementary School | Wildwood Elementary |
| Land Lease Y/N | false |
| Tax Annual Amount | 2908.25 |
| Home Warranty Y/N | true |
| Middle/Junior High School | Wildwood Middle |
| Property Condition | Completed |
| Additional Parcels Y/N | false |
| Lease Considered Y/N | true |
| Virtual Tour | https://wise-real-estate-photography.aryeo.com/videos/01a06743-b594-7152-a6c7-3958fe7abf59 |
| Building Area Units | Square Feet |
| Living Area Units | Square Feet |
| Standard Status | Active |
| Occupancy Type | Owner |
| Tax Lot | 98 |
| Virtual Tour | https://wise-real-estate-photography.aryeo.com/sites/1503-escandon-pl-the-villages-fl-32162-28398664/branded |
| Legal Description | LOT 98 THE VILLAGES OF SUMTER UNIT NO.24PLAT BOOK 4 PAGES 141-141B |
| Minimum Lease | No Minimum |
| Water Access Y/N | false |
| Water View Y/N | false |
| Flood Zone Code | X |
| In Law Suite YN | false |
| Flood Zone Code X | Yes |
| DockY/N | false |
Interior Features
| Interior Amenities | Ceiling Fan(s),Primary Bedroom Main Floor,Solid Wood Cabinets,Stone Counters,Thermostat,Walk-In Closet(s) |
|---|---|
| Flooring | Ceramic Tile,Engineered Hardwood,Hardwood |
| Furnished Y/N | Unfurnished |
| Air Conditioning Y/N | true |
| Heating Y/N | true |
| Window Features | Double Pane Windows |
| Fireplace Y/N | false |
| Laundry Features | Inside |
| Total Bedrooms | 2 |
| LivingAreaSource | Public Records |
| Total Baths | 2 |
Exterior Features
| Exterior Amenities | Irrigation System,Rain Gutters |
|---|---|
| Vegetation | Mature Landscaping |
| Lot Features | Landscaped |
| Water Source | None |
| Lot Size Area | 6767 |
| Foundation Details | Slab |
| Spa | false |
| Building Area Total | 1988 |
| Lot Dimensions | 67 x 101 |
| Lot Size Acres | 0.16 |
| Road Surface Type | Paved,Asphalt |
| Private Pool | false |
| Waterfront Y/N | false |
| Covered Spaces | 2 |
| Road Frontage Type | Street Paved |
| Builder Model | Stetson |
| Road Responsibility | Public Maintained Road |
Amenities
- Foreclosure
- Views
- Short Sale
- New Construction
- Adult 55+
- Lease To Own
- No HOA Fees
- Furnished
- Primary On Main
- Air Conditioning
- Seller Finance
- Green
- Fixer Upper
- Horse
- Golf
- Fireplace
- Deck
- Garage
- Basement
- Pool
Property vs Single Family Average in 32162
Price
Taxes
Year Built
 Copyright © MFRMLS.com All information deemed reliable but not guaranteed. All properties are subject to prior sale, change or withdrawal. Neither listing broker(s) or information provider(s) shall be responsible for any typographical errors, misinformation, misprints and shall be held totally harmless. Listing(s) information is provided for consumers personal, non-commercial use and may not be used for any purpose other than to identify prospective properties consumers may be interested in purchasing. Information on this site was last updated Last updated on September 12, 2026 9:29 PM UTC The listing information on this page last changed on Last updated on September 12, 2026 9:29 PM UTCd. The data relating to real estate for sale on this website comes in part from the Internet Data Exchange program of MFR MLS.
All information deemed reliable but not guaranteed. All properties are subject to prior sale, change or withdrawal. Neither listing broker(s) or information provider(s) shall be responsible for any typographical errors, misinformation, misprints and shall be held totally harmless. Listing(s) information is provided for consumers personal, non-commercial use and may not be used for any purpose other than to identify prospective properties consumers may be interested in purchasing.
Updated on September 12, 2026 9:29 PM UTC
Copyright © MFRMLS.com All information deemed reliable but not guaranteed. All properties are subject to prior sale, change or withdrawal. Neither listing broker(s) or information provider(s) shall be responsible for any typographical errors, misinformation, misprints and shall be held totally harmless. Listing(s) information is provided for consumers personal, non-commercial use and may not be used for any purpose other than to identify prospective properties consumers may be interested in purchasing. Information on this site was last updated Last updated on September 12, 2026 9:29 PM UTC The listing information on this page last changed on Last updated on September 12, 2026 9:29 PM UTCd. The data relating to real estate for sale on this website comes in part from the Internet Data Exchange program of MFR MLS.
All information deemed reliable but not guaranteed. All properties are subject to prior sale, change or withdrawal. Neither listing broker(s) or information provider(s) shall be responsible for any typographical errors, misinformation, misprints and shall be held totally harmless. Listing(s) information is provided for consumers personal, non-commercial use and may not be used for any purpose other than to identify prospective properties consumers may be interested in purchasing.
Updated on September 12, 2026 9:29 PM UTC
 Copyright Southeast Florida Multiple Listing Service © 2026. Accuracy of listing information is not guaranteed. Listing information is provided for personal consumer, non-commercial use, solely to identify potential properties for potential purchase. All other use is strictly prohibited, is a violation of the terms of use, and may violate federal and state law.
Data Last Updated: September 12, 2026 10:32 PM UTC
Copyright Southeast Florida Multiple Listing Service © 2026. Accuracy of listing information is not guaranteed. Listing information is provided for personal consumer, non-commercial use, solely to identify potential properties for potential purchase. All other use is strictly prohibited, is a violation of the terms of use, and may violate federal and state law.
Data Last Updated: September 12, 2026 10:32 PM UTC
 All information regarding a property for sale, rental or financing, school information and public tax records is from sources deemed reliable; PROVIDED, HOWEVER, that representations and warranties are not made about the accuracy thereof, and such information is subject to errors, omissions, updates, modifications, changes of price, rent rates, commissions, prior sales, leases or financing, changes in school boundaries, or withdrawal without notice. All information displayed on this Website should
 Information is deemed to be reliable, but is not guaranteed. © 2026 MLS and FBS. Prepared by Florida Keys MLS, Inc. on September 12, 2026 8:39 PM UTC The information on this sheet has been made available by the MLS and may not be the listing of the provider. The data relating to real estate for sale on this web site comes in part from the Florida Keys MLS, Inc. Information provided is deemed reliable but not guaranteed. All properties are subject to prior sale, change or withdrawal. The information
 All information deemed reliable but not guaranteed. All properties are subject to prior sale, change or withdrawal. Neither listing broker(s) or information provider(s) shall be responsible for any typographical errors, misinformation, misprints and shall be held totally harmless. Listing(s) information is provided for consumer's personal, non-commercial use and may not be used for any purpose other than to identify prospective properties consumers may be interested in purchasing. The data relating
